
Our Projects
Real estate revitalization and industrial development,
powered by innovation and sustainability.
At A.D.A. Capital, we champion transformative processes designed to build enduring value across communities and industries. Each project bridges strategic vision, operational execution, and sustainability, turning ideas into tangible results that drive long-term growth and impact.
Real Estate Development
Regeneration, Space, and the Future
Our real estate initiatives stem from a drive to elevate urban and suburban landscapes into high-value living spaces. We focus on functional architecture, high energy efficiency, and seamless integration with the local community—transforming strategic locations into benchmark residential hubs.
Explore a selection of our flagship projects below:
Baldinucci 22 | Dergano Living
- Category: Residential Real Estate
- Location: Milan - Dergano District
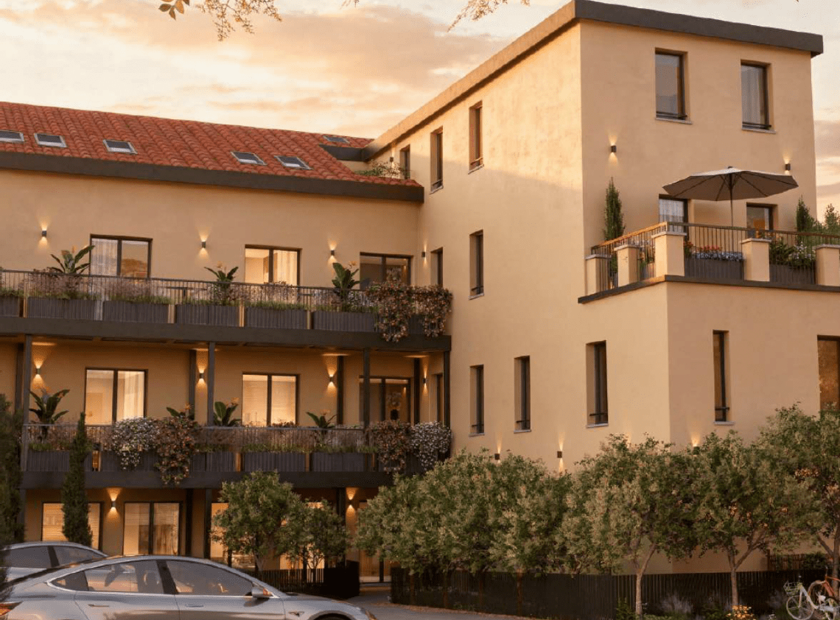
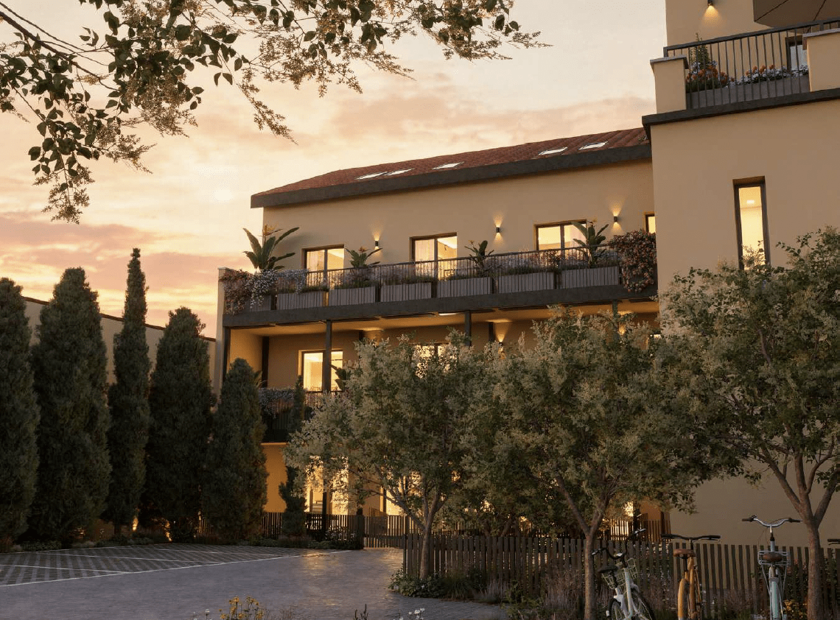
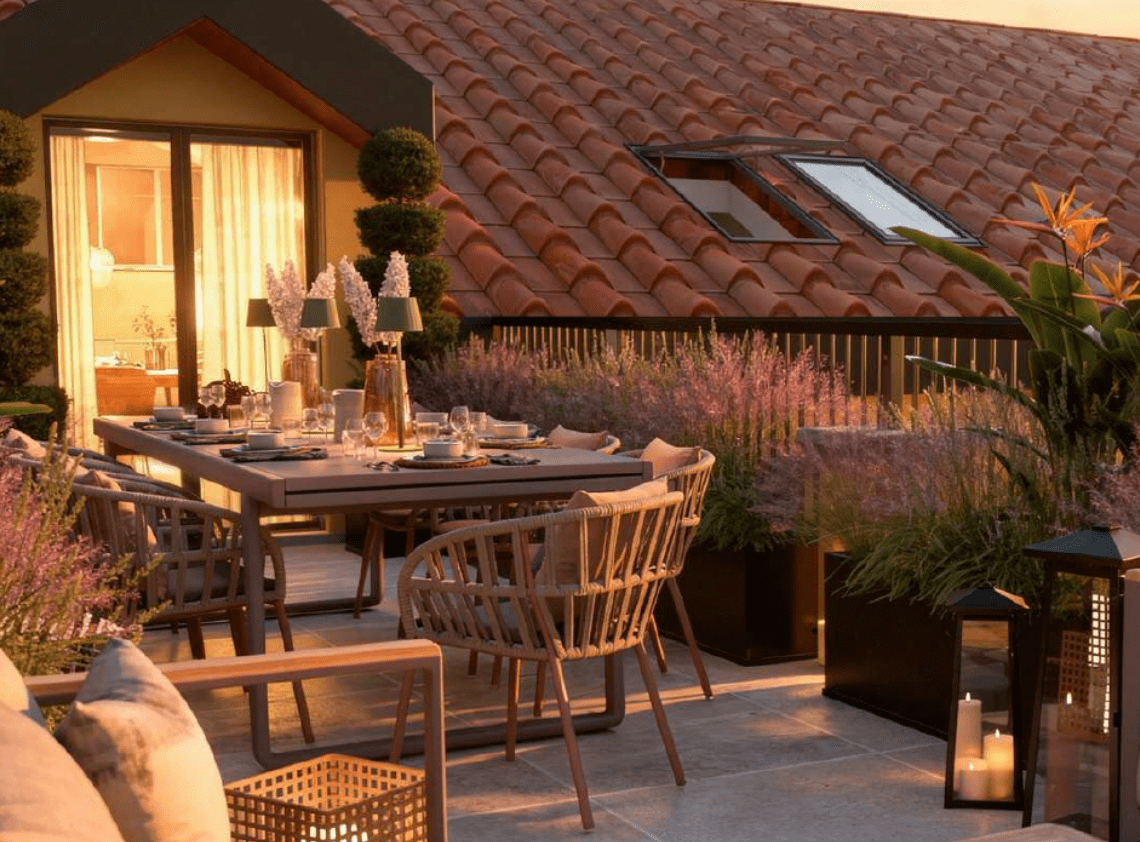
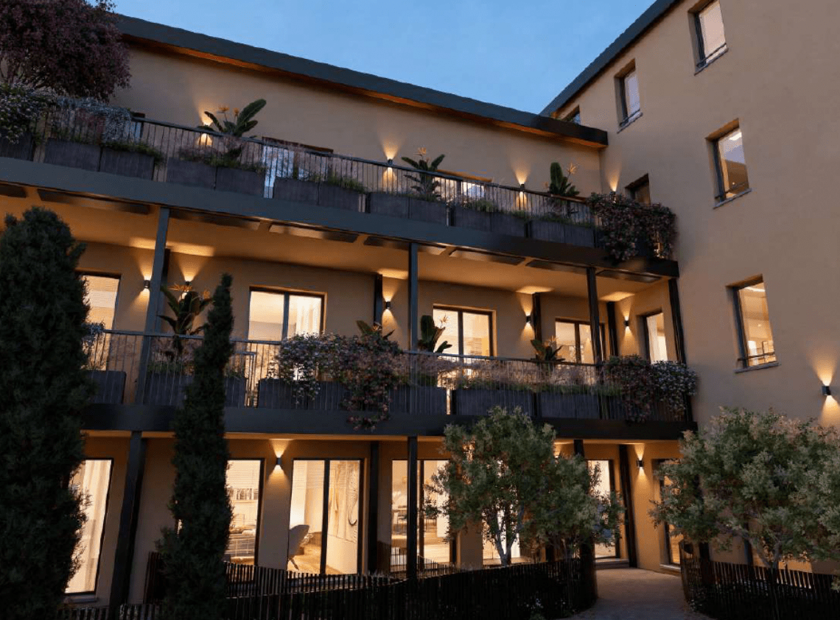
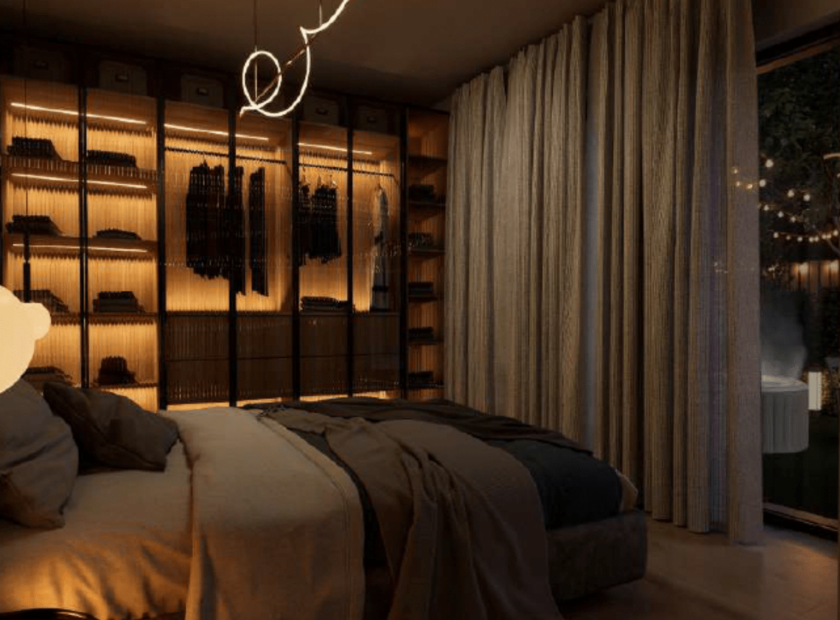
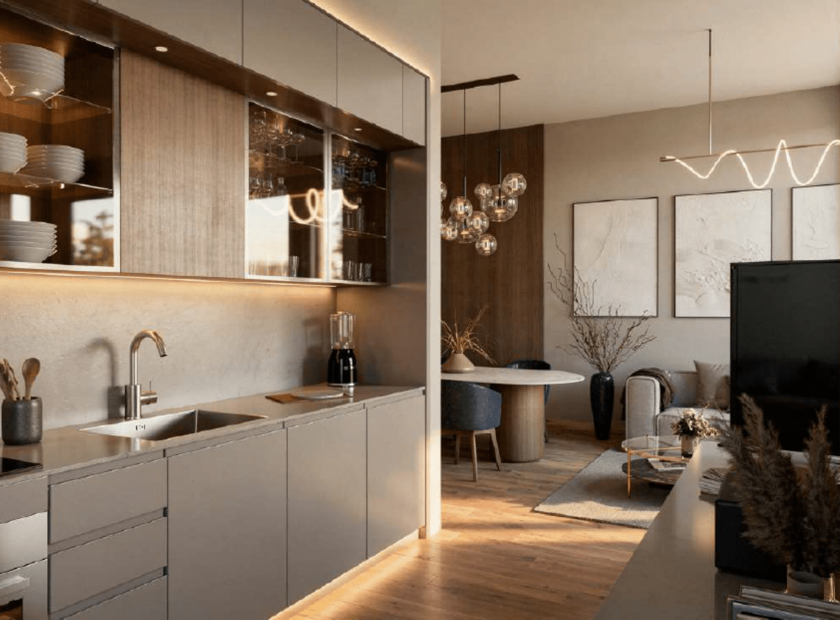
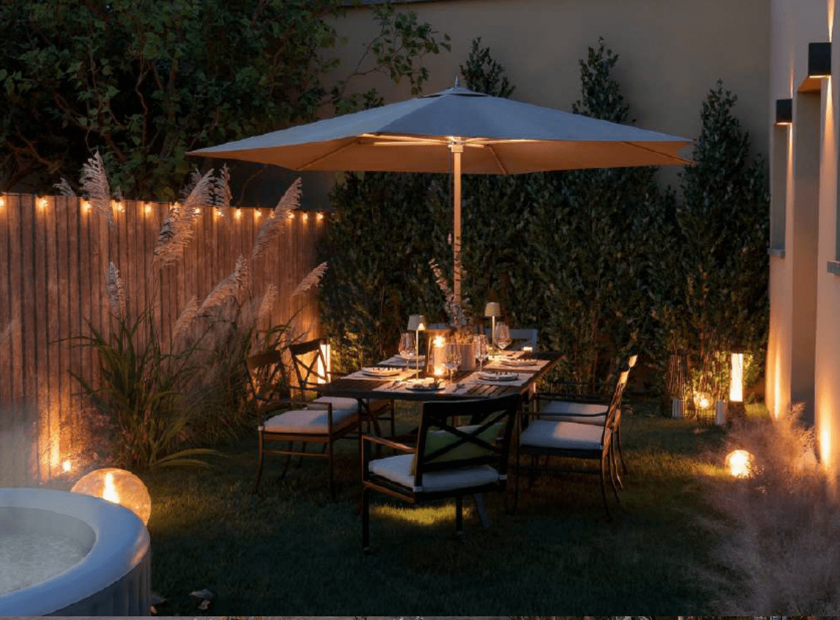
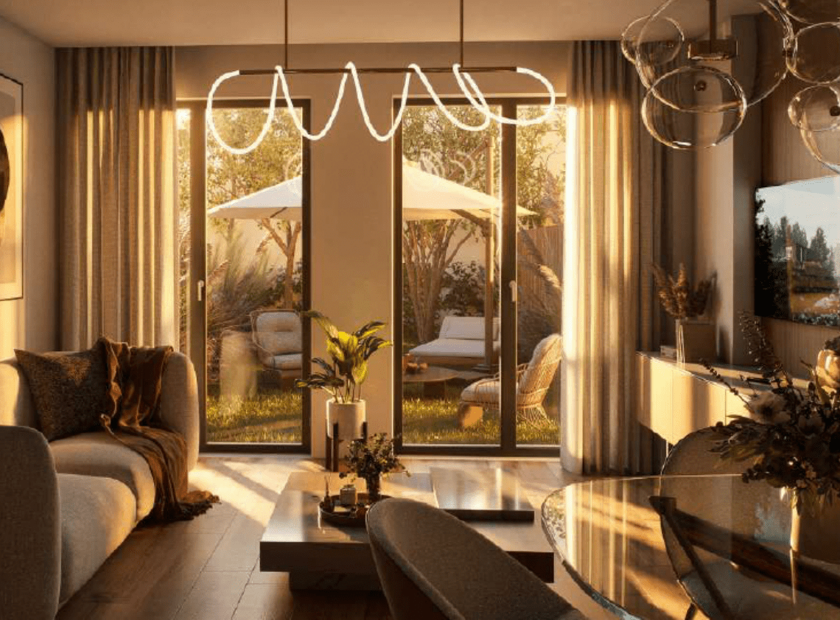
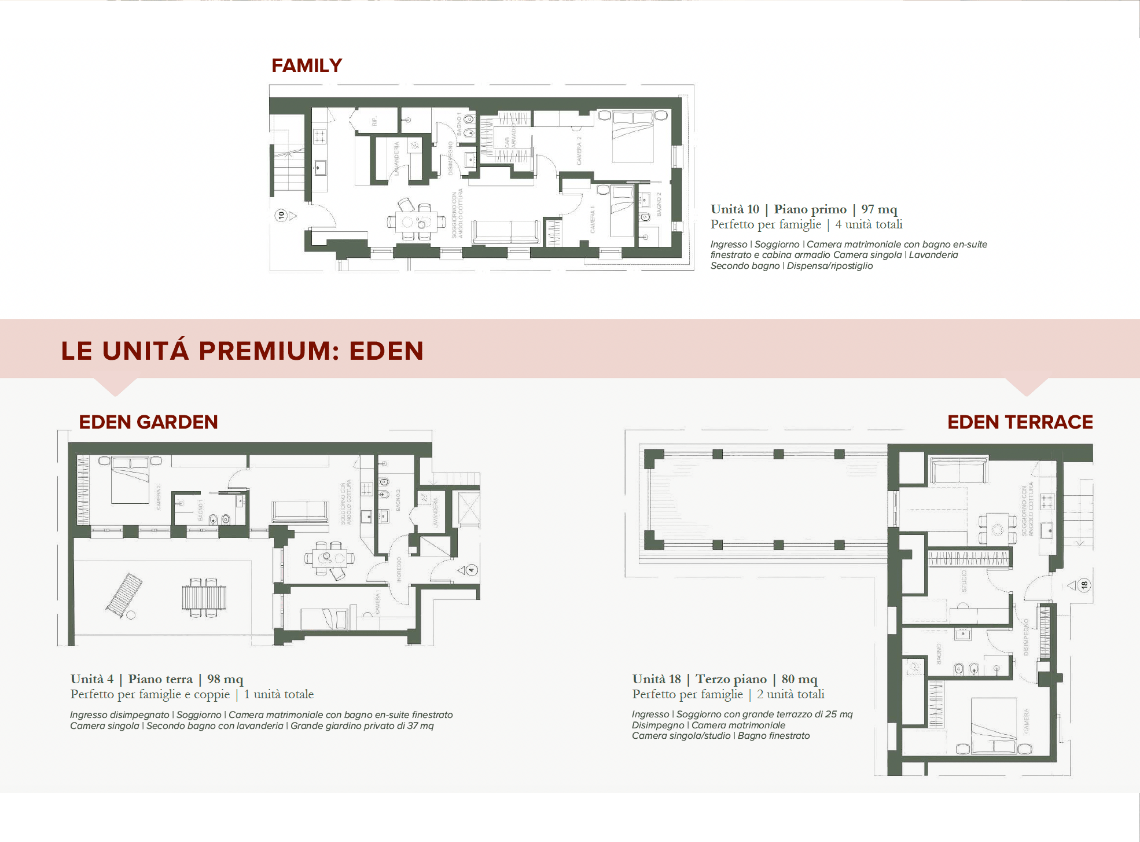
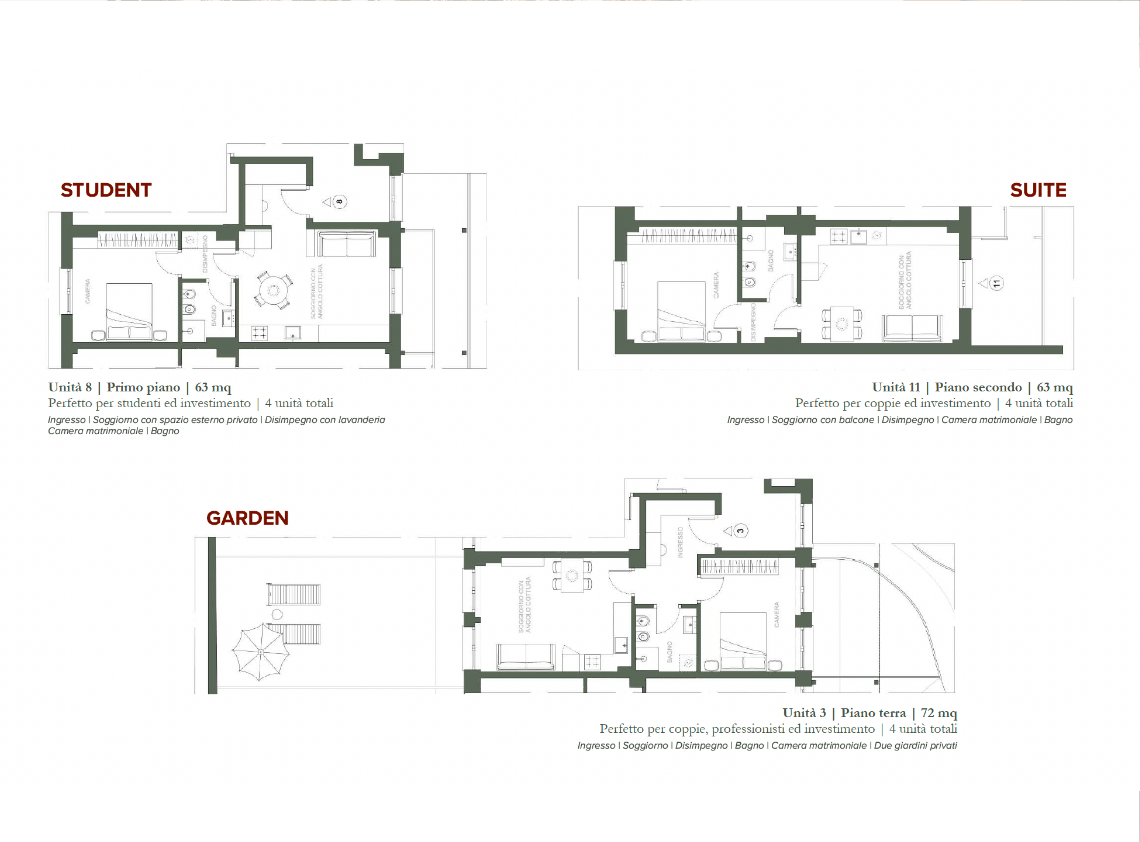
A full-scale redevelopment of a building in Milan, featuring a complete interior reconstruction while preserving the original facades. The complex offers 19 apartments distributed across 4 levels, ranging from one-bedroom to two-bedroom units, each equipped with private outdoor areas such as gardens, balconies, or terraces. The grounds feature a landscaped courtyard with 28 trees, designated parking spaces, and bicycle storage.
Located in the Dergano district, the property enjoys a quiet, well-serviced residential environment. Just a three-minute walk from the M3 Dergano metro station and close to the suburban railway (Passante), it is within short reach of Politecnico Bovisa, Niguarda Hospital, and the Scalo Farini urban regeneration area.
Class A energy-rated, 100% electric building with no gas installation. Features rooftop photovoltaic panels, independent heat pump climate control, high-performance thermal and acoustic insulation, and EV charging readiness at every parking space.
Vip 36 | San Giovanni Villas
- Category: Residential Real Estate
- Location: Milan - Villa San Giovanni / Bicocca
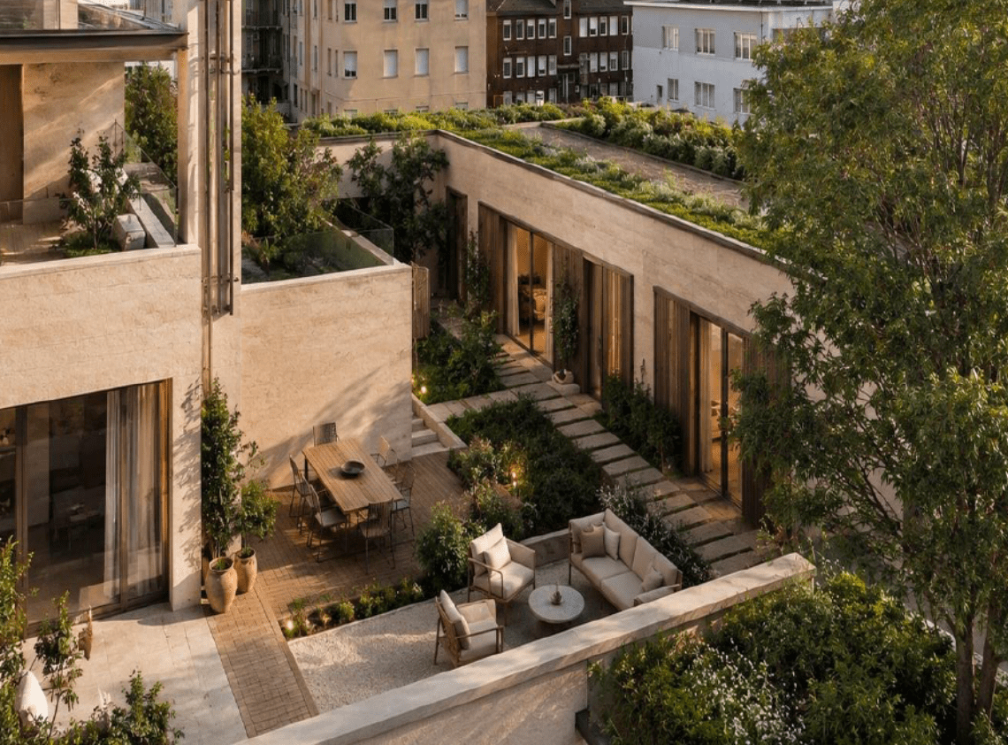
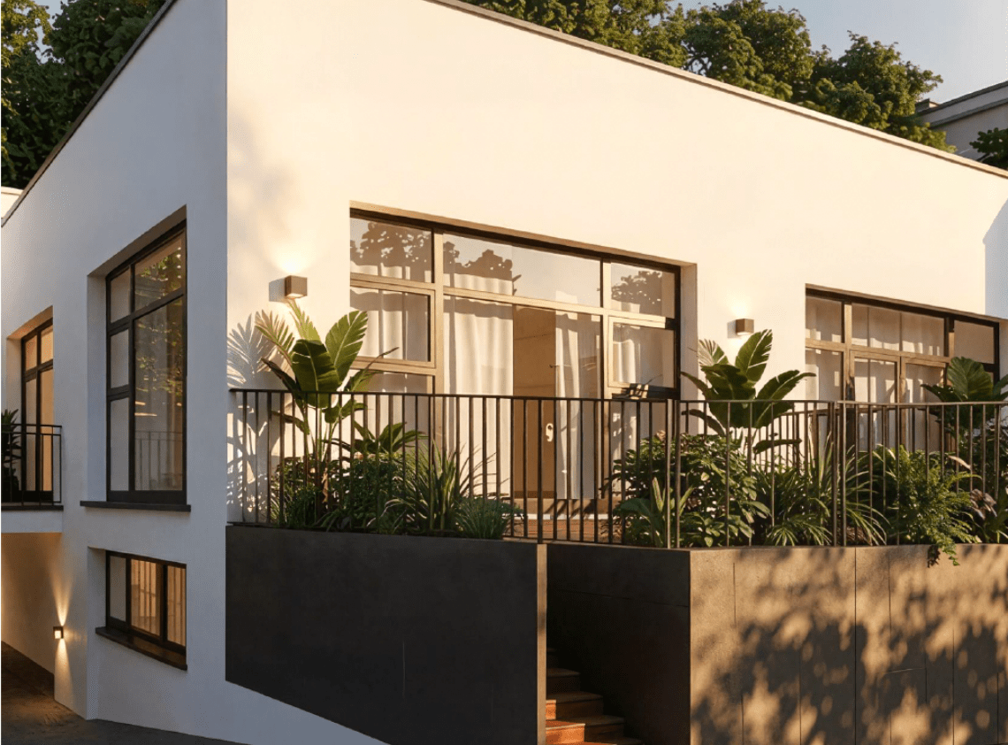
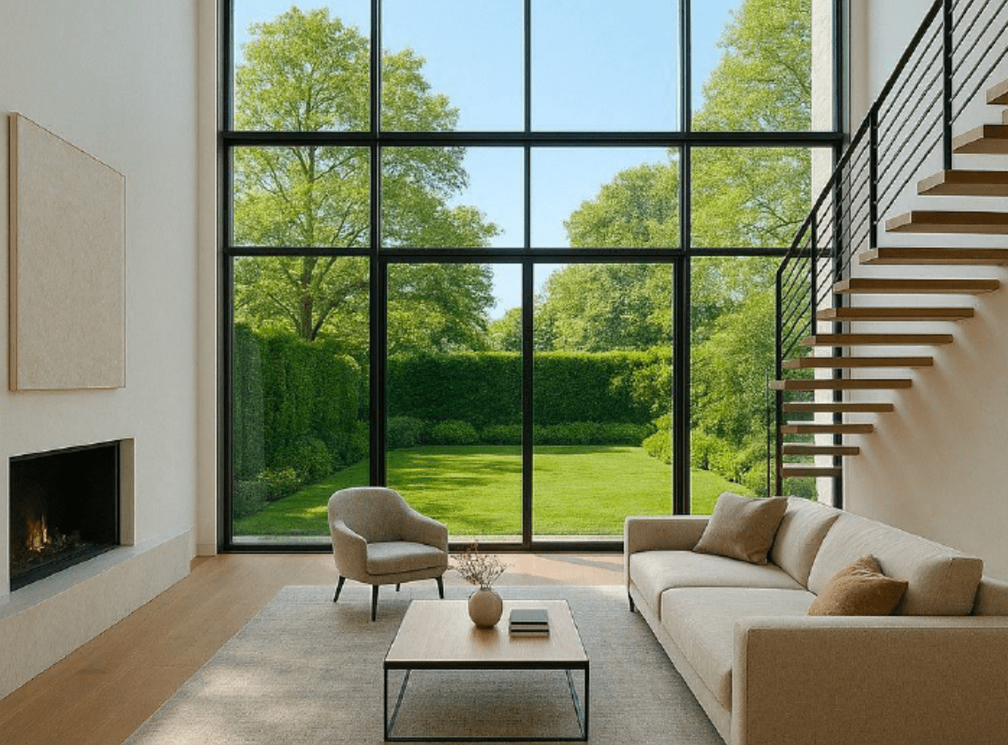
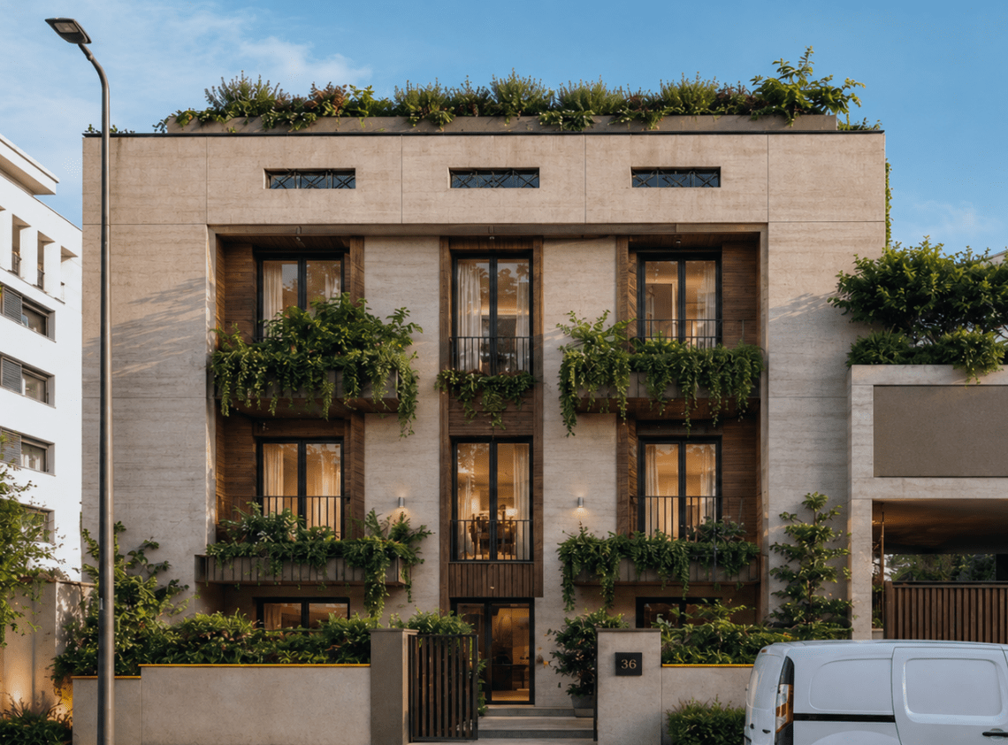
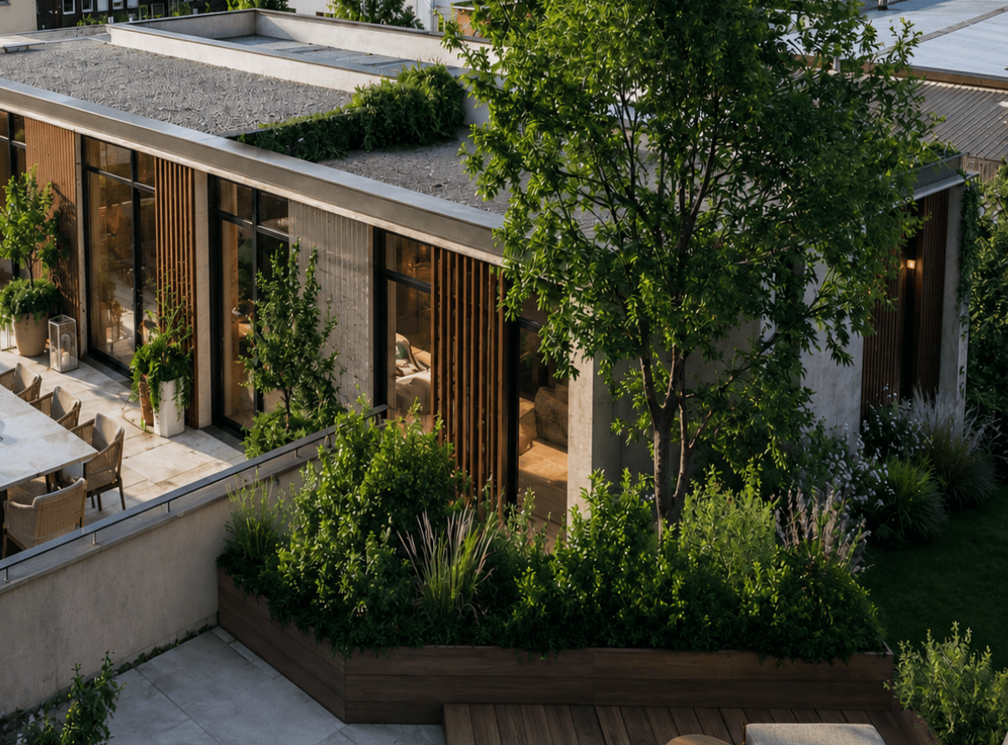
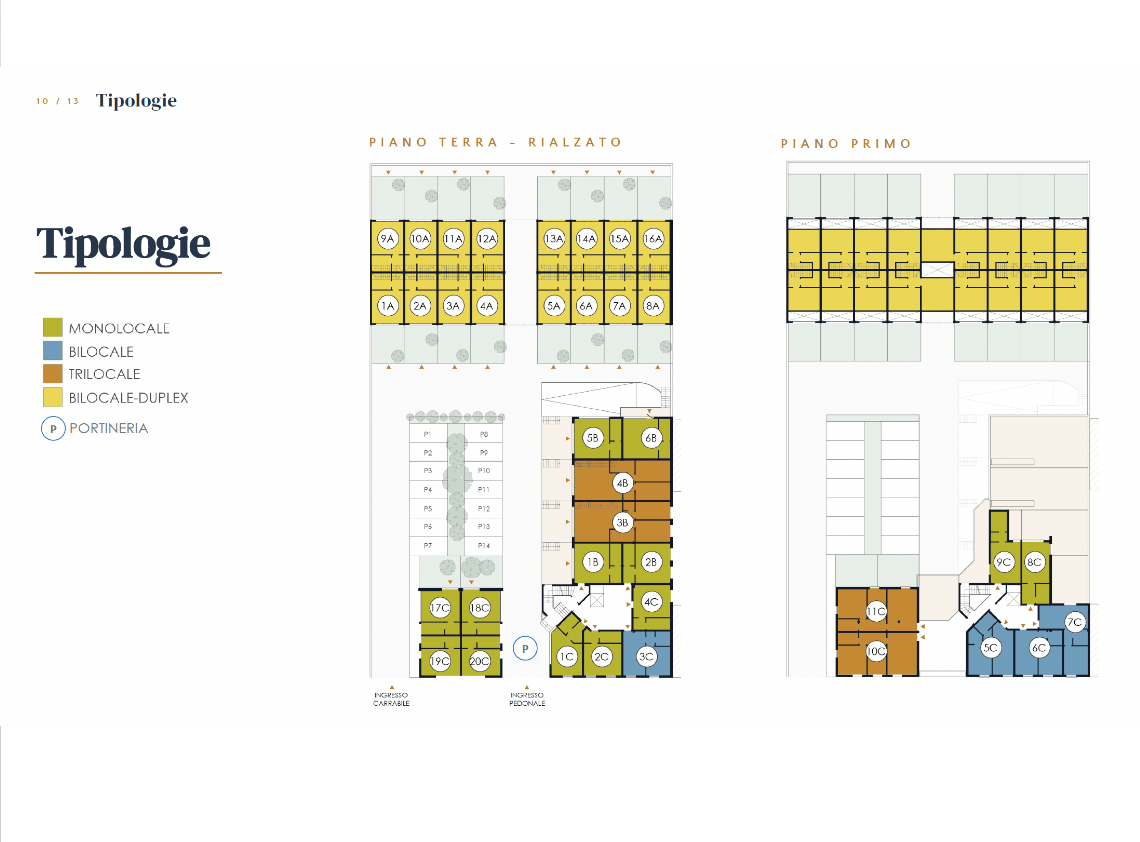
A residential development based on the “urban villa” concept,a ground-to-sky property featuring a 1,000 sqm internal courtyard that blends private living with seamless connectivity to the metropolis. The project encompasses 37 flexible residential units (ranging from 35 to 75 sqm), from studios to two-bedroom apartments and duplex solutions. Each home integrates generous private outdoor spaces, including ground-floor gardens (from 22 to 25 sqm) and upper-floor terraces (from 8 to 85 sqm), centered around a shared tree-lined courtyard. The complex also features a staffed reception desk, a 120 sqm wellness area, concierge services, Amazon lockers, 8 private garages, and 14 dedicated parking spaces.
Situated between Via Vipacco and Via Fortezza in the Villa San Giovanni – Bicocca district, the development is just a 4-minute walk from the M1 Villa San Giovanni metro station and within close reach of the Milano Greco Pirelli railway station. Its strategic location offers rapid access to Università Milano Bicocca, Teatro Arcimboldi, and the Bicocca Village retail hub, while providing direct transport connections to the Duomo and the historic Milan-Monza corridor.
The building features a centralized Daikin direct expansion heat pump system with individual metering and remote Wi-Fi smart control. The building envelope ensures high performance in efficiency and acoustic comfort (up to 45 dB), thanks to thermal-break aluminum window frames and high-insulation double glazing. The facility is completed by a 24/7 CCTV video surveillance system, EV charging readiness at parking spaces, and automated irrigation management for perimeter greenery.
Buenos Aires 77 | Loreto Penthouses
- Category: Luxury Residential Real Estate
- Location: Milan - Piazzale Loreto
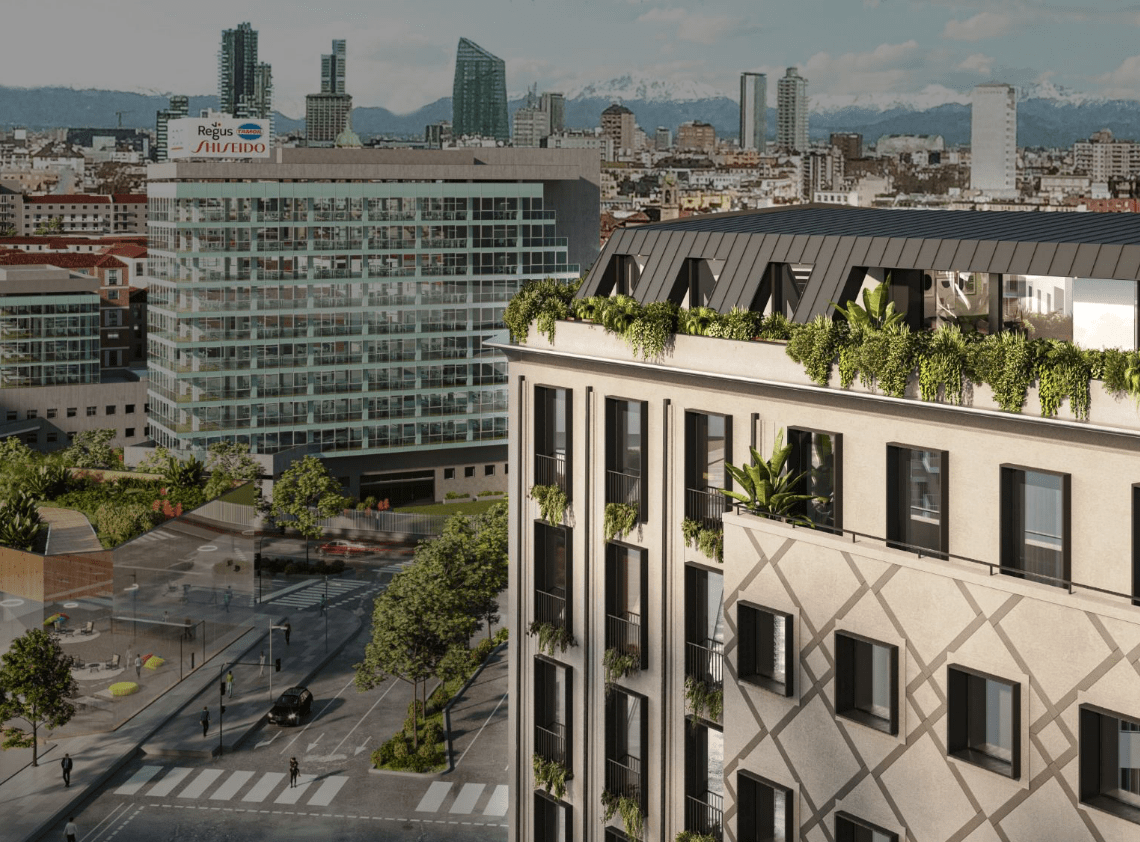
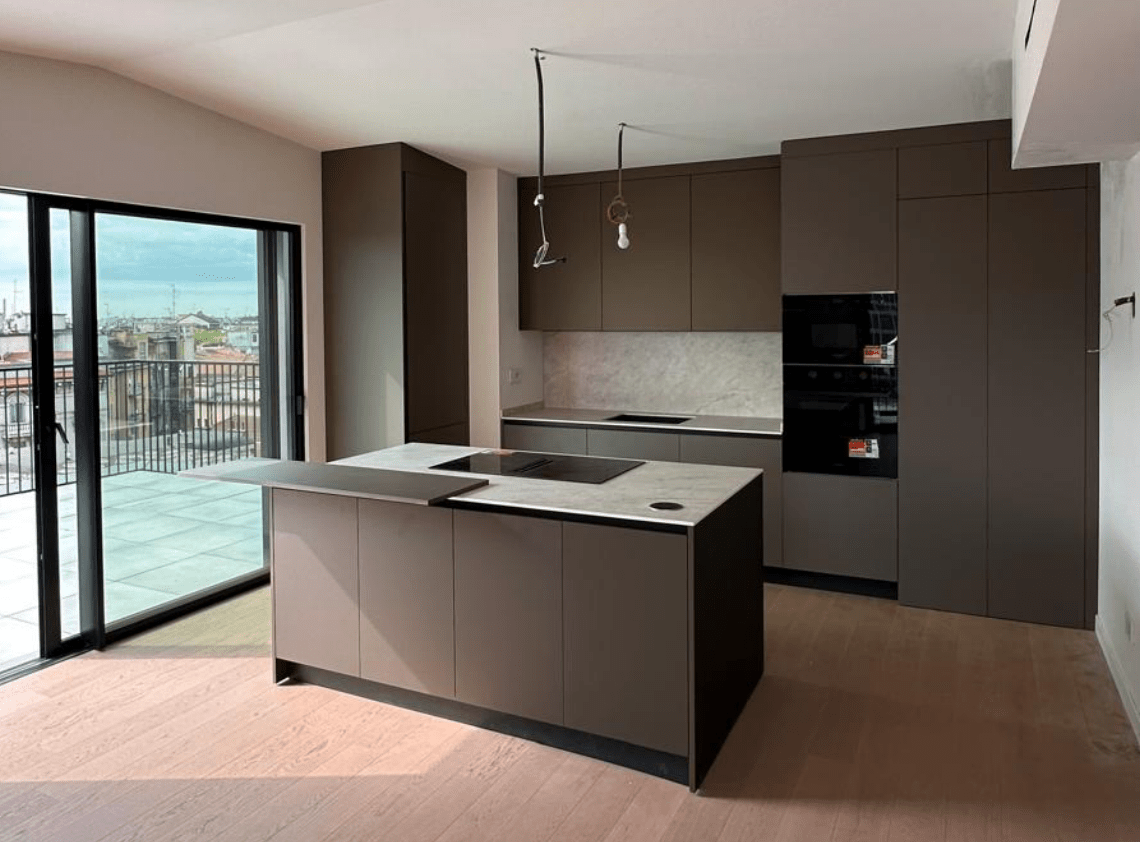
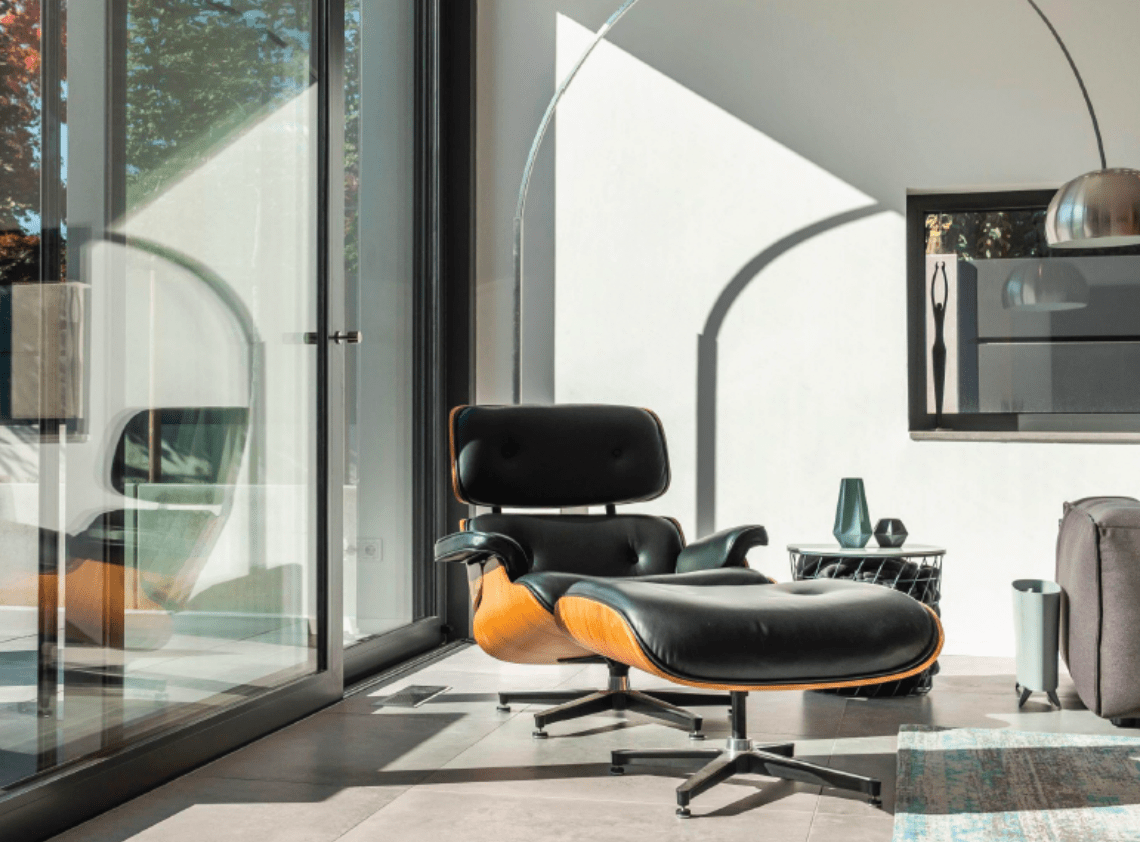
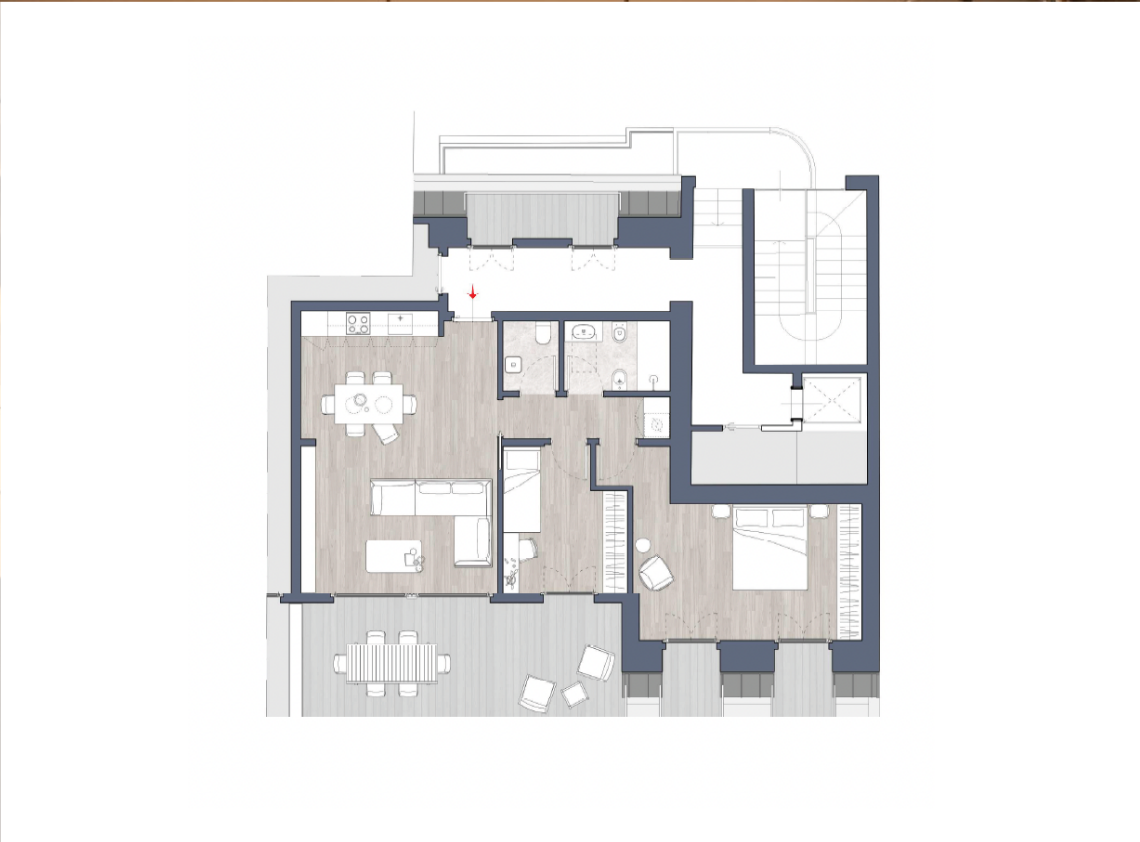
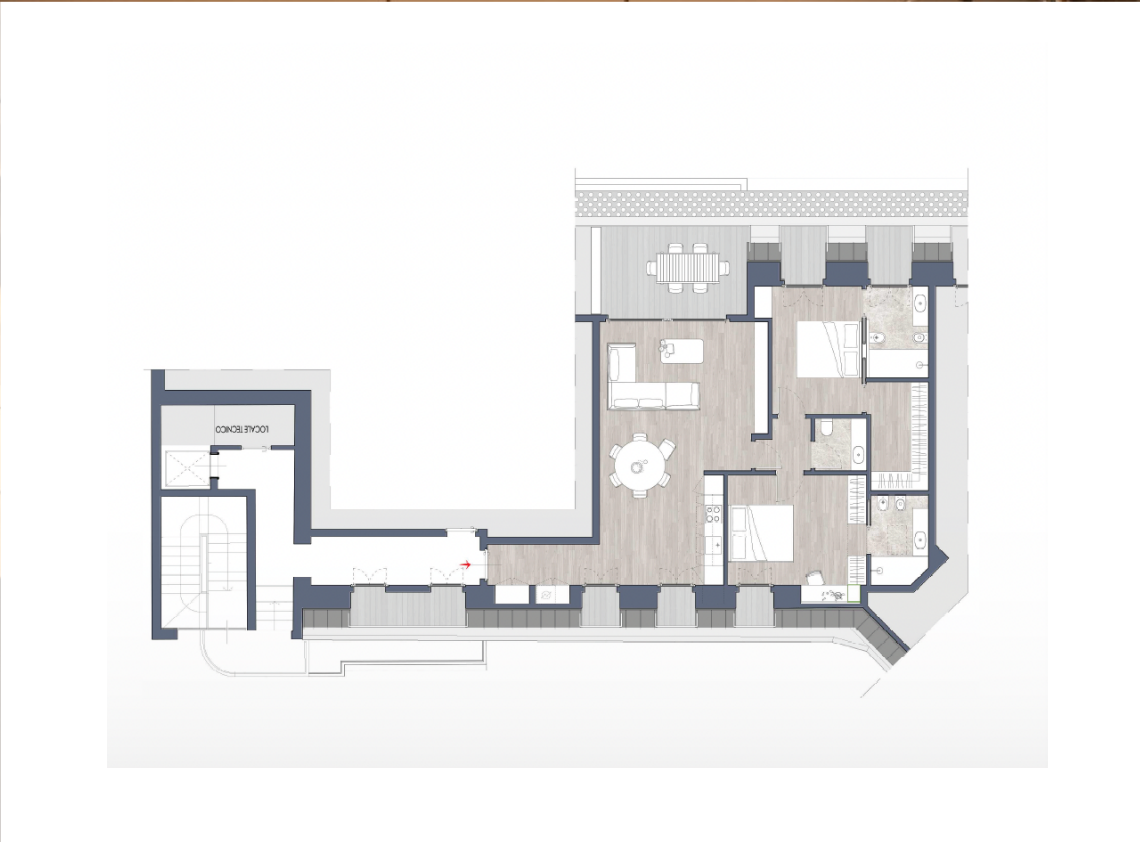
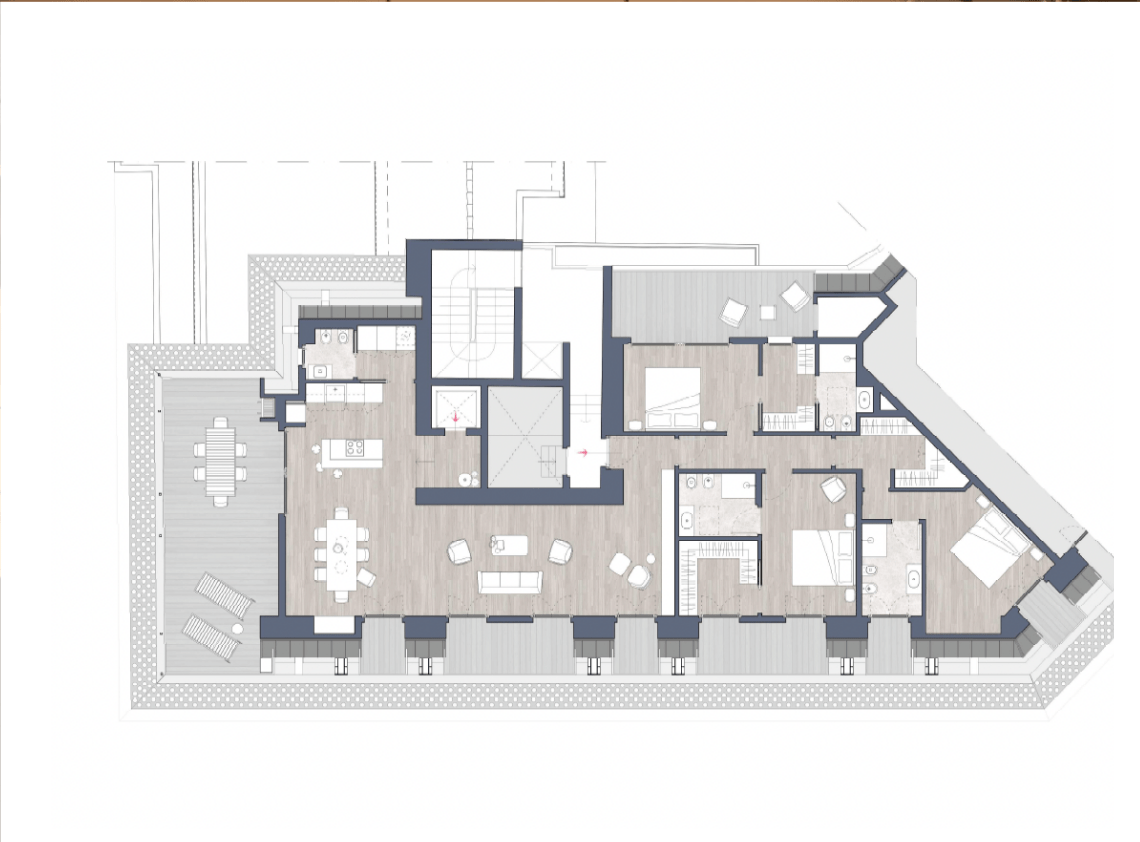
A high-end residential development on the 9th and top floor of an iconic Milanese skyscraper, featuring 3 luxury penthouses with private elevator access directly to the floor and panoramic terraces overlooking the city skyline. Ranging from 115 to 275 sqm (Penthouses 901, 902, and 903), all residences feature expansive outdoor living spaces and premium finishes.
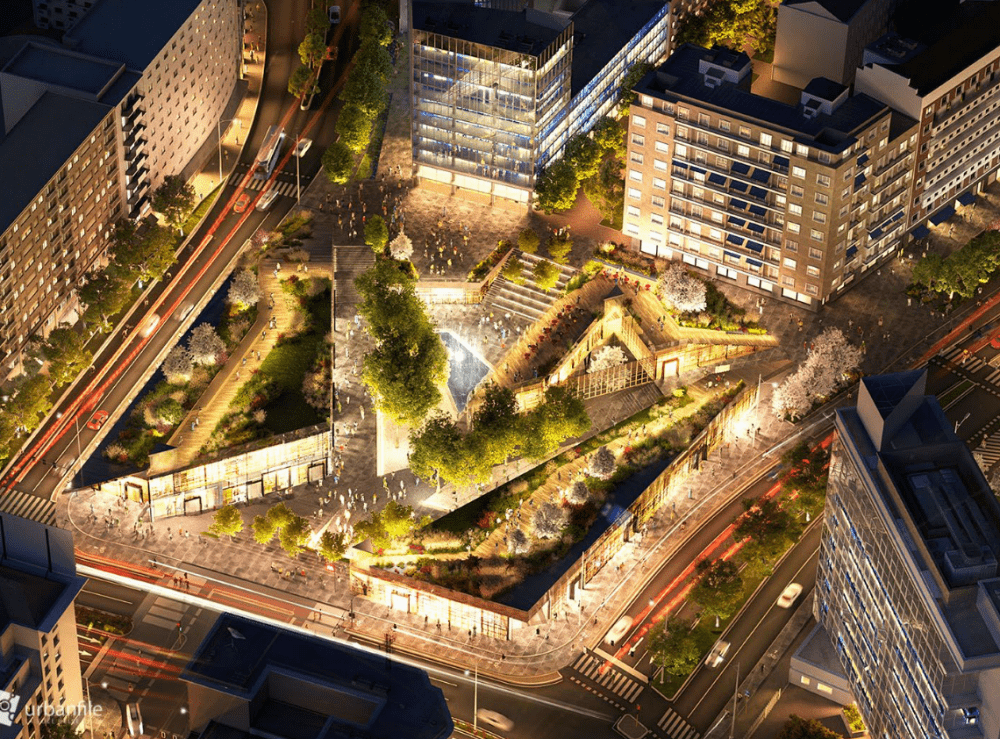
Positioned between Corso Buenos Aires and Via Andrea Doria, the complex overlooks Piazzale Loreto, directly facing the major urban regeneration project Loreto Open Community (LOC). The urban redevelopment will transform the plaza into an expansive green pedestrian zone featuring over 300 trees, integrating public amenities and commercial spaces. The location ensures immediate connectivity to one of Milan’s primary shopping thoroughfares and the city’s entire public transit network.
The building envelope and residential units are crafted to high standards of energy efficiency and thermal and acoustic insulation, secured by the installation of top-performance Schüco window systems. The interior finishes feature custom-laid hardwood flooring, complemented by a floor plan designed to maximize natural light, functional efficiency, and refined architectural design.
Fortezza 1 | Bicocca Lofts
- Category: Residential Real Estate
- Location: Milan - Bicocca District / Via Fortezza
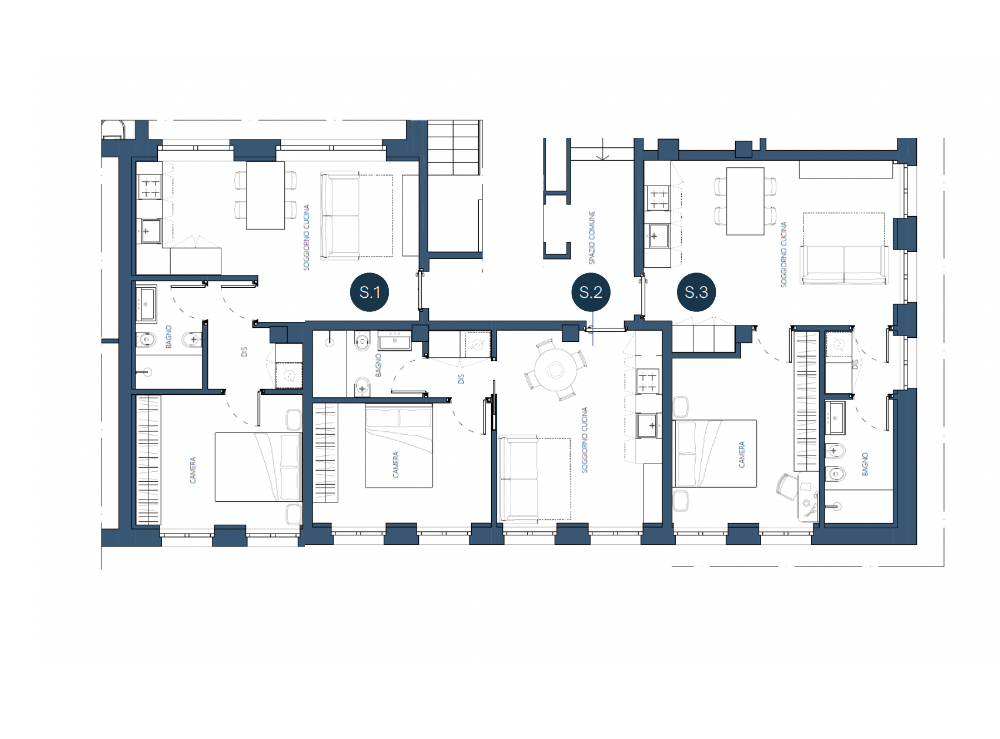
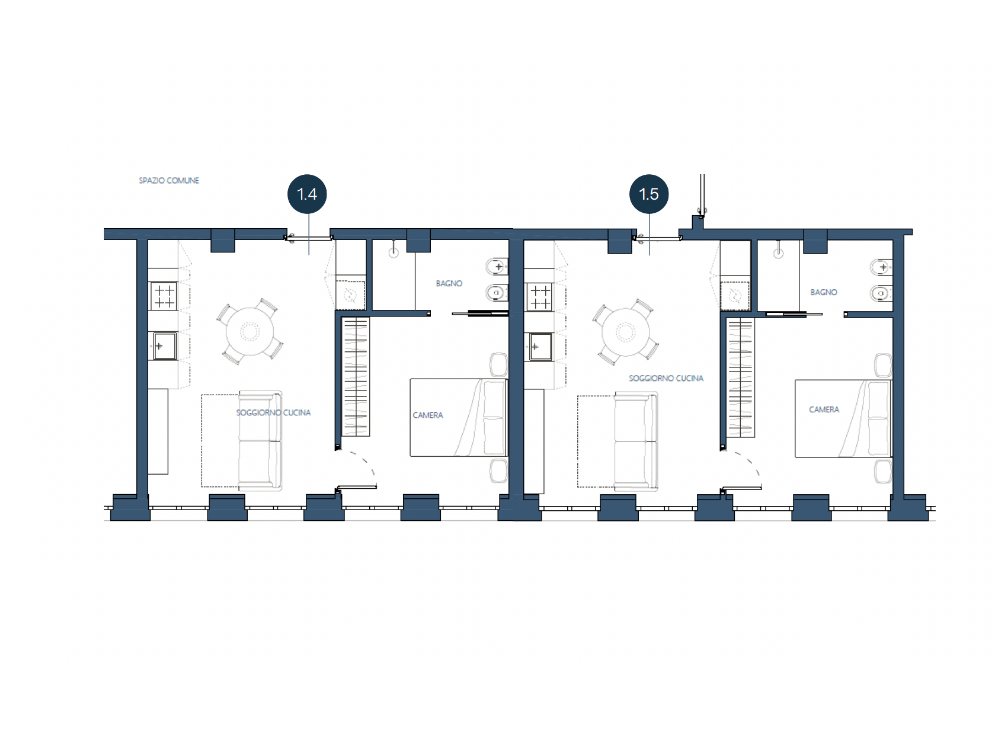
A residential development project structured within a ground-to-sky building, enhanced by a spacious 1,330 sqm internal courtyard. The complex comprises residential units, primarily one-bedroom apartments averaging approximately 54 sqm, with completion scheduled for Q4 2026. The spaces are designed to combine functional floor plan efficiency with the independence and livability provided by the shared outdoor areas.
The property is situated between Via Vipacco and Via Fortezza with direct frontage onto Viale Monza, set in the heart of Milan’s Bicocca district. The location offers an exceptionally comprehensive transport network: it is just a 4-minute walk from the M1 Villa San Giovanni metro station and in close proximity to the Milano Greco-Pirelli railway station. The urban context is defined by the presence of the Università degli Studi di Milano-Bicocca, the Teatro Arcimboldi, and key cultural, technological, and commercial hubs.
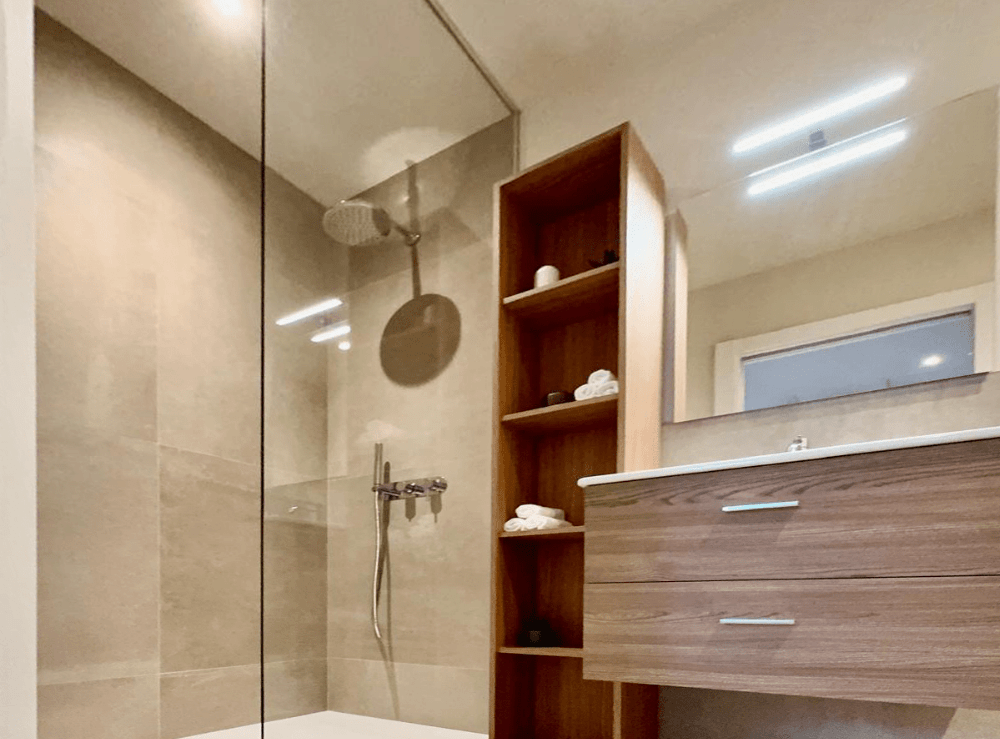
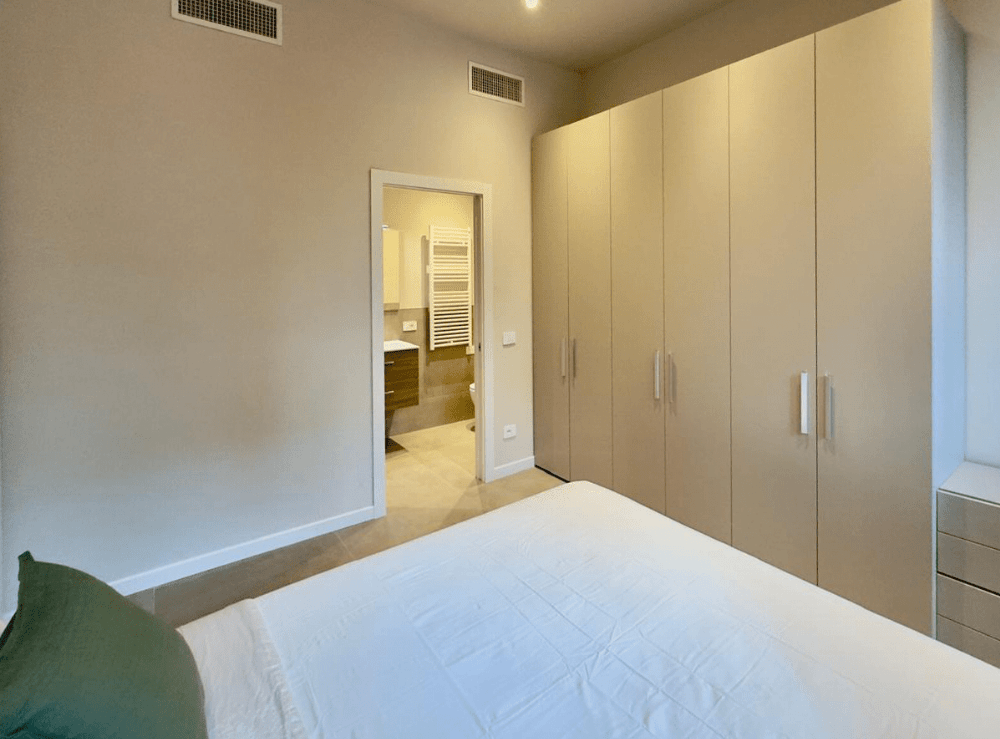
The building features high performance standards ensured by matte black thermal-break aluminum window systems, capable of providing acoustic insulation up to 45 dB alongside optimal thermal efficiency. The mechanical systems utilize a centralized heat pump system for heating and cooling, integrated with individual consumption metering and remote Wi-Fi smart climate control. Interior finishes include large-format porcelain stoneware flooring with a resin-cement effect and premium Made in Italy wall-hung sanitary ware.
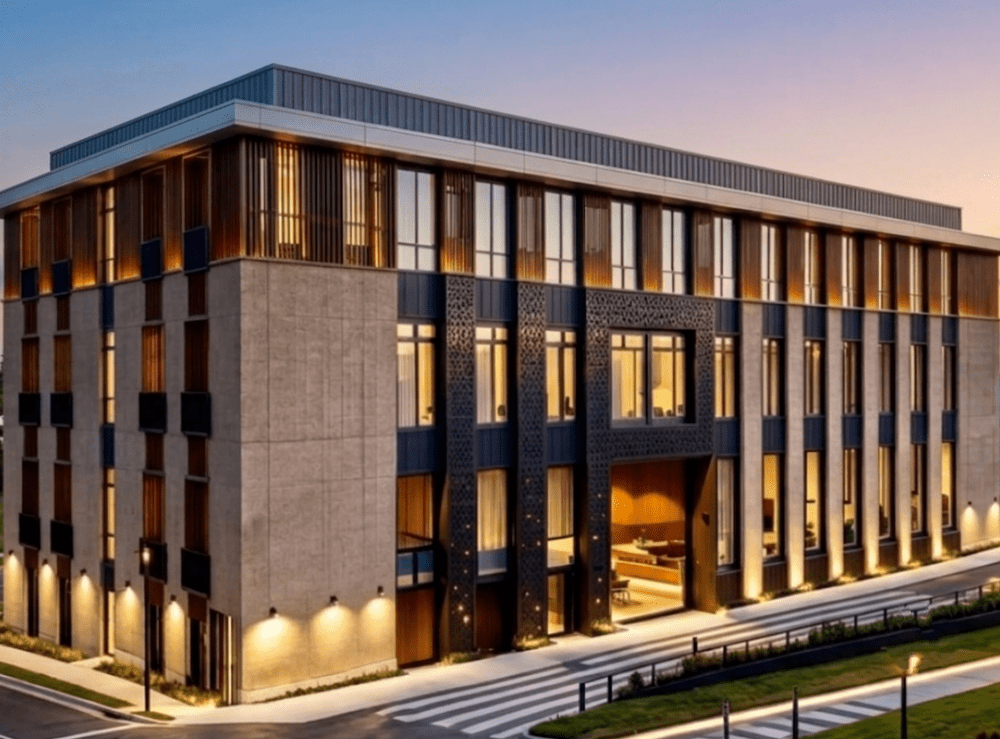
Caldara 13 | Porta Romana Suites
- Category: Residential Real Estate
- Location: Milan – Porta Romana / Crocetta
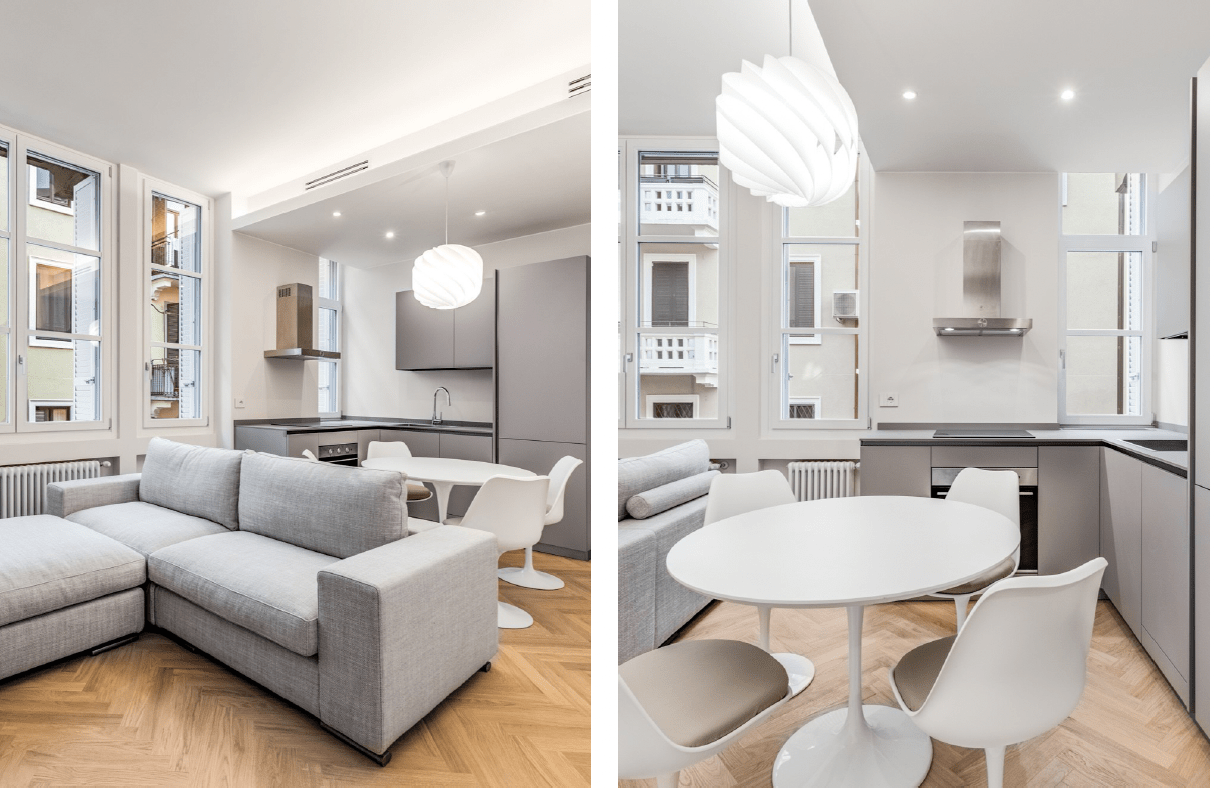
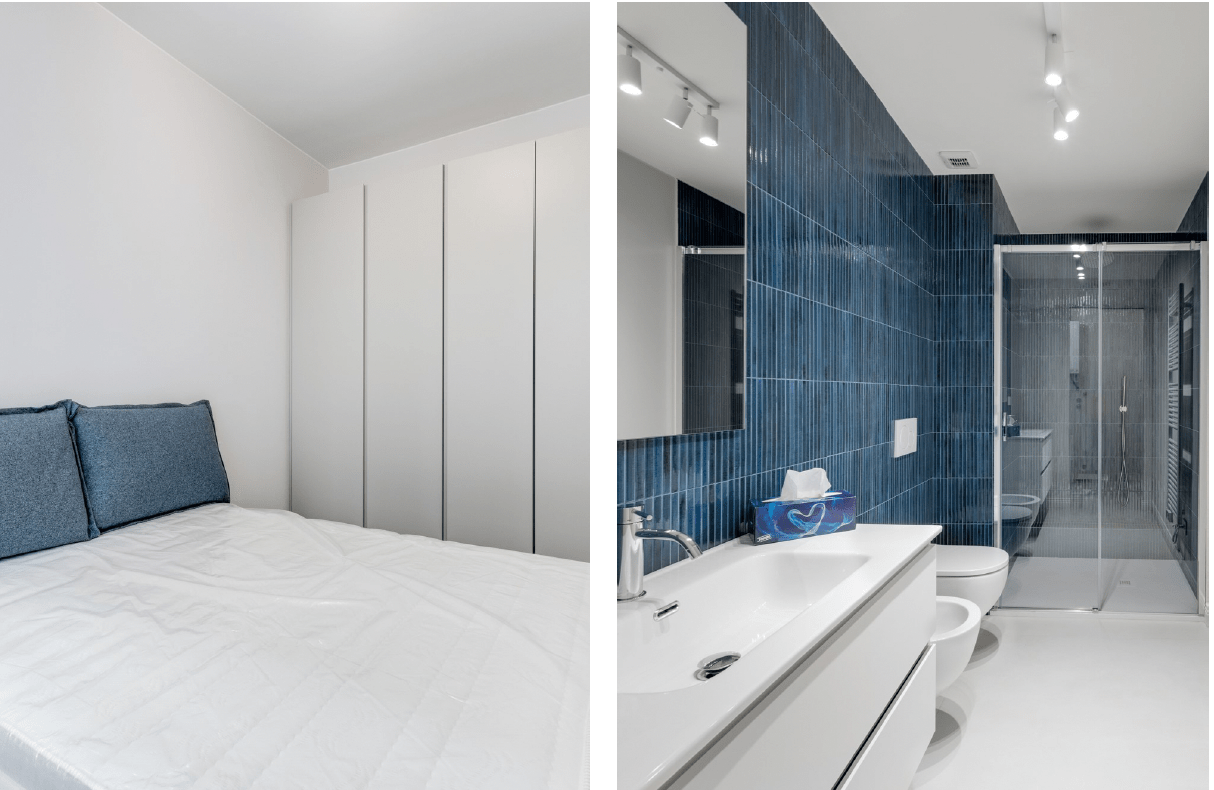
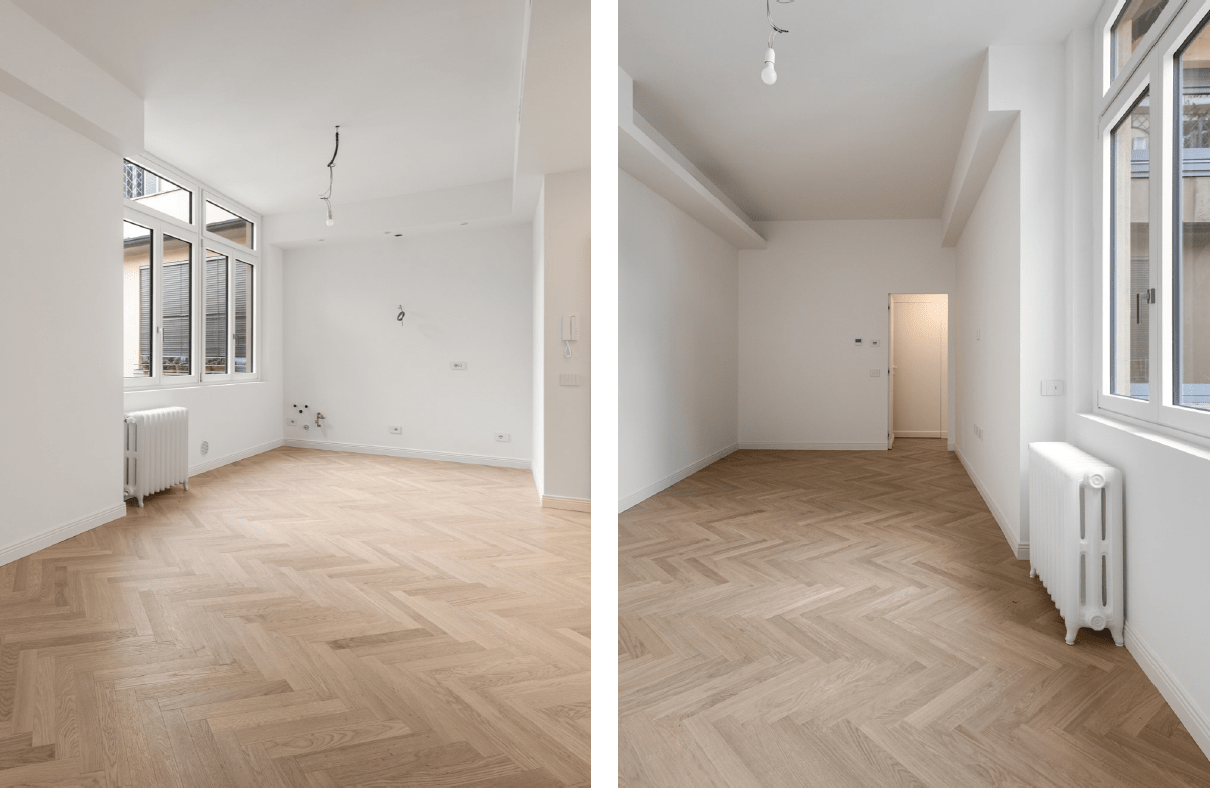
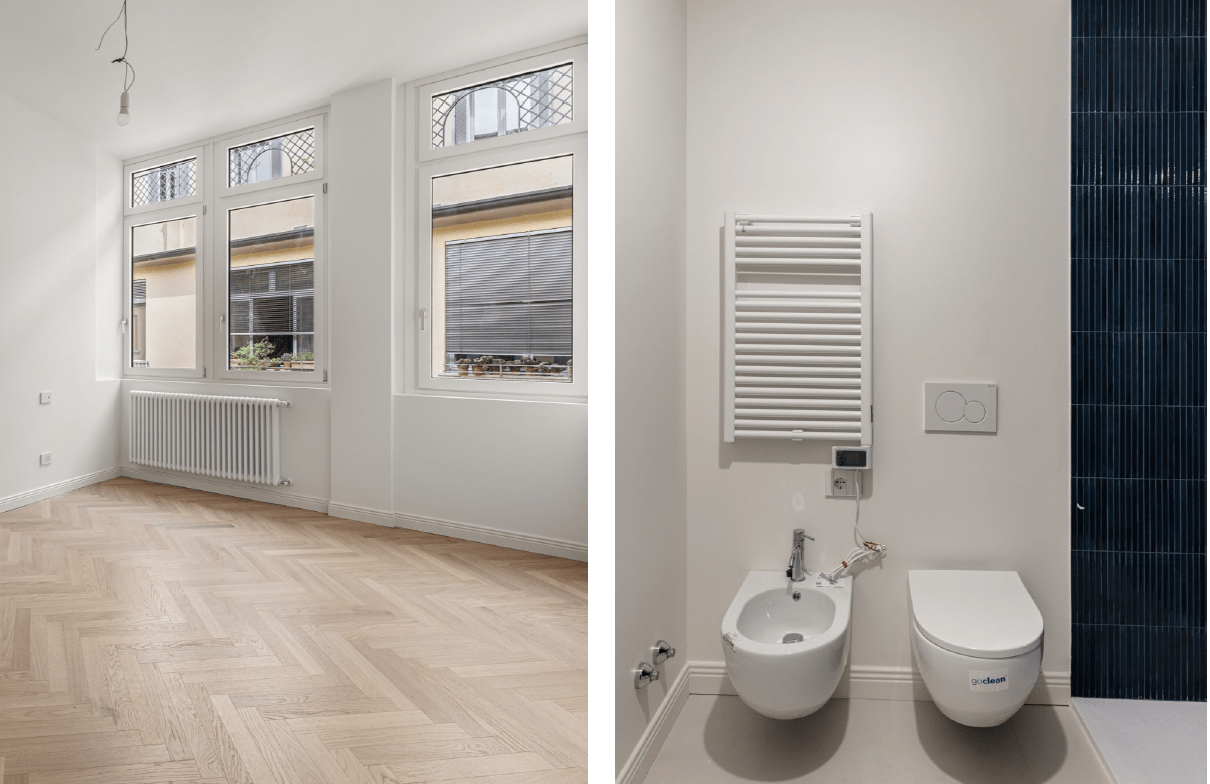
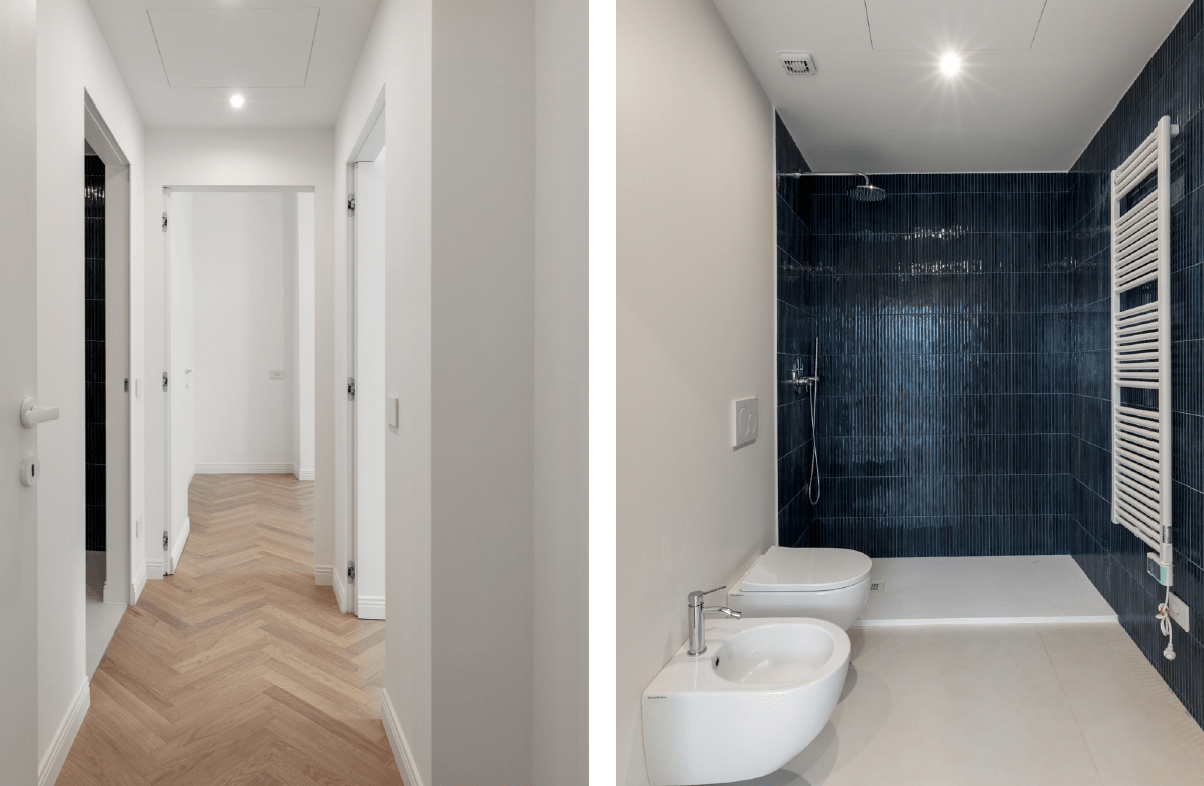
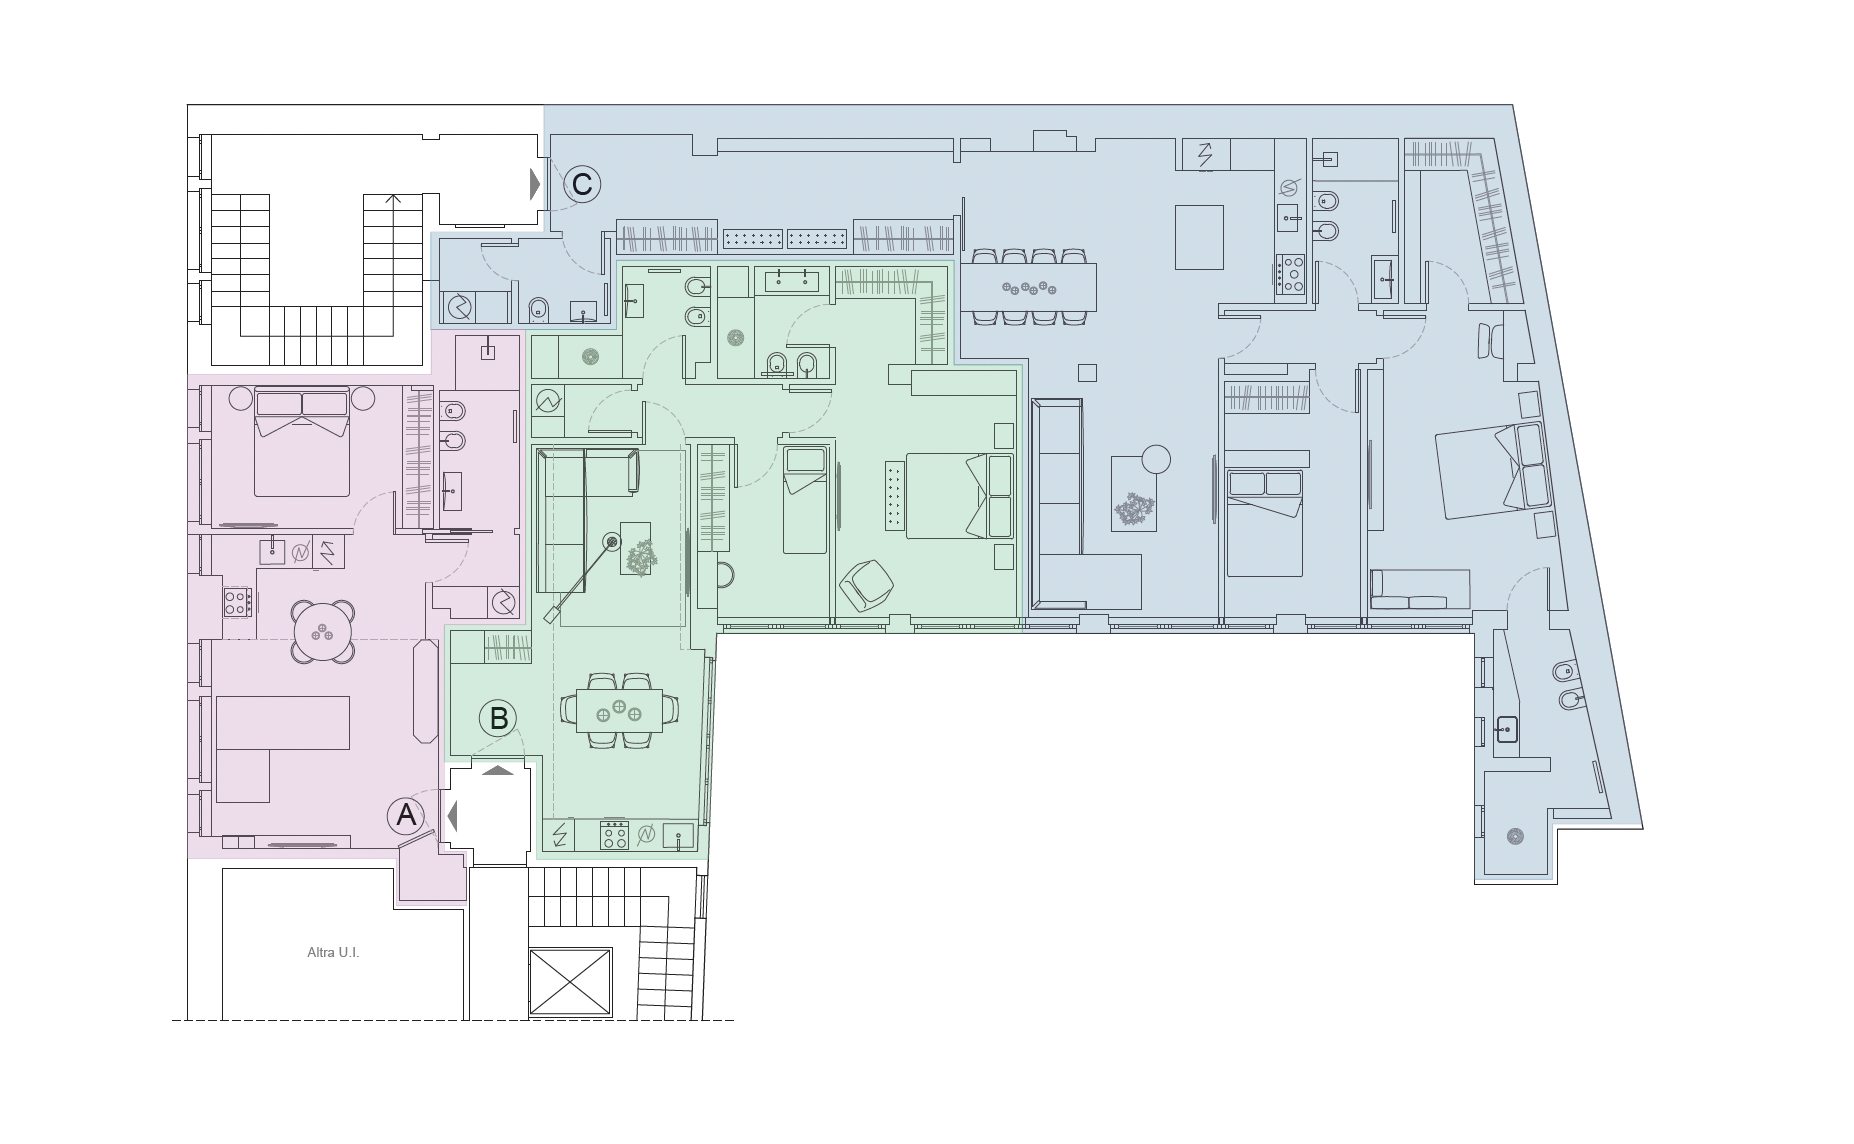
A residential conversion and development project located within an elegant building at Via Emilio Caldara 13. The project involves the creation of 3 distinct residential units (Apartments A, B, and C), designed with different sizes and layouts to meet diverse living requirements: from more compact configurations with clearly defined living and sleeping areas (Apartment A), to larger multi-room solutions featuring dual bathrooms, expansive living spaces, and dedicated study or additional bedroom areas (Apartments B and C).
Situated in the prestigious Porta Romana/Crocetta district, the property enjoys a central and strategic position within Milan. The complex is surrounded by major historical, cultural, and educational landmarks such as Università Bocconi, Fondazione IRCCS Ca’ Granda Ospedale Maggiore Policlinico, Colonne di San Lorenzo, and Arco di Porta Ticinese. The area offers an excellent transport network thanks to its immediate proximity to the M3 Crocetta and Missori metro stations.
All apartments feature elegant, premium interior finishes, with hardwood herringbone parquet flooring throughout the living and sleeping areas. The bathrooms showcase modern vertical ceramic wall tiles in deep blue and teal tones, designer wall-hung sanitary ware, spacious shower enclosures, and dedicated heated towel rails. The units benefit from abundant natural light provided by large window openings with high-performance white window frames, alongside ducted ceiling climate control systems for consistent comfort across every room.
Safa Two | De Grisogono
- Category: Luxury Residential Real Estate
- Location: Dubai - Sheikh Zayed Road / Safa Park
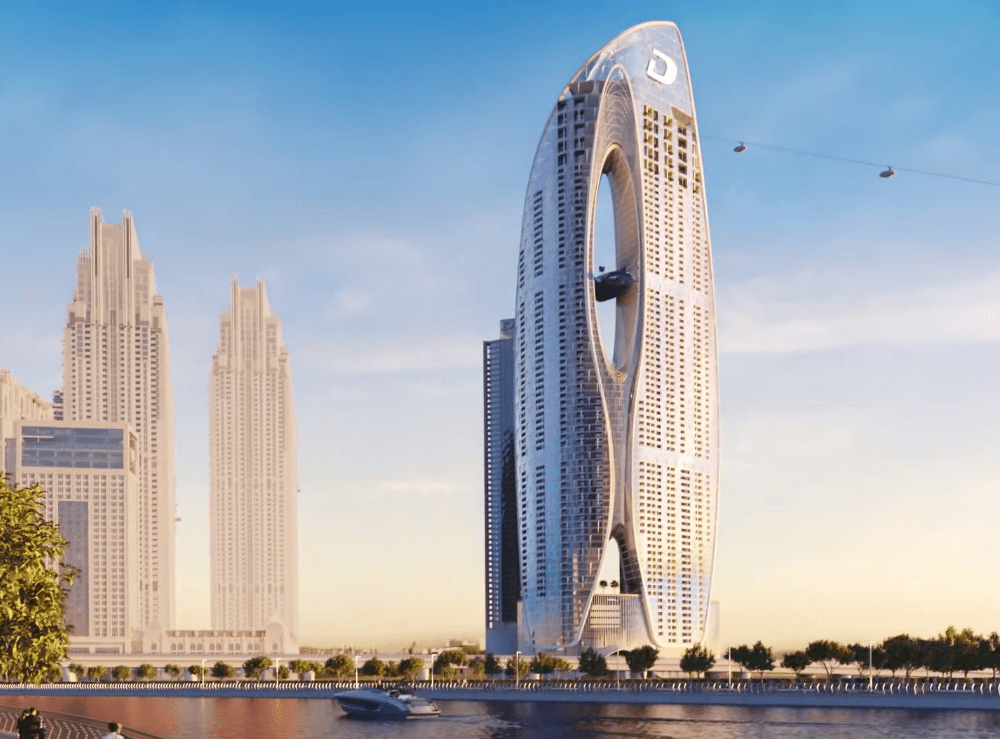
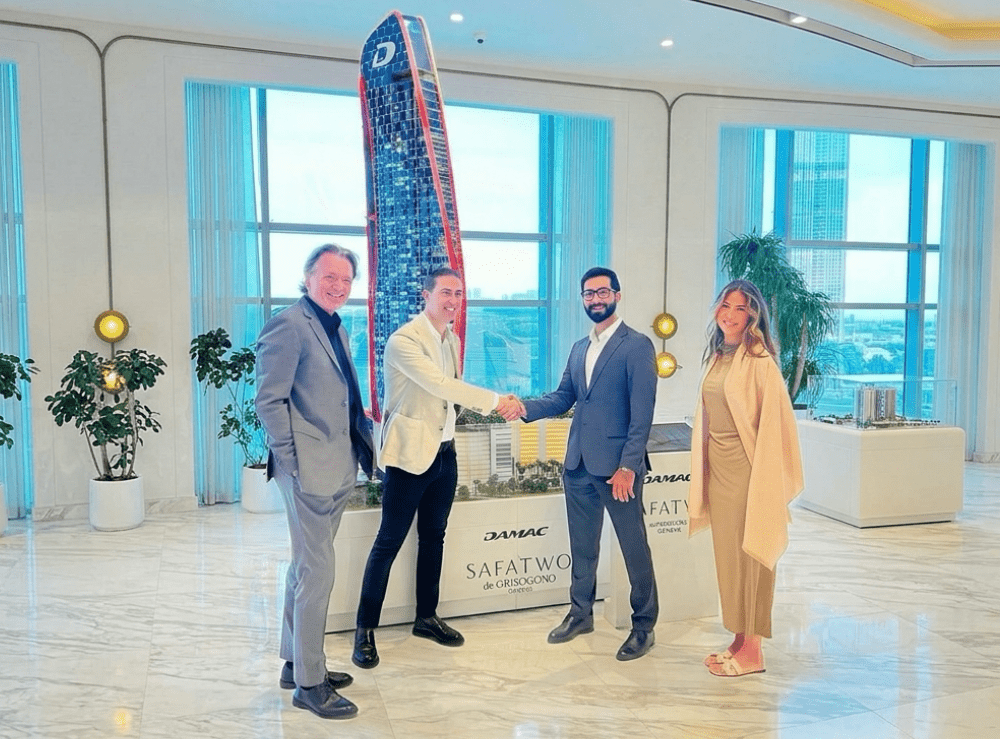
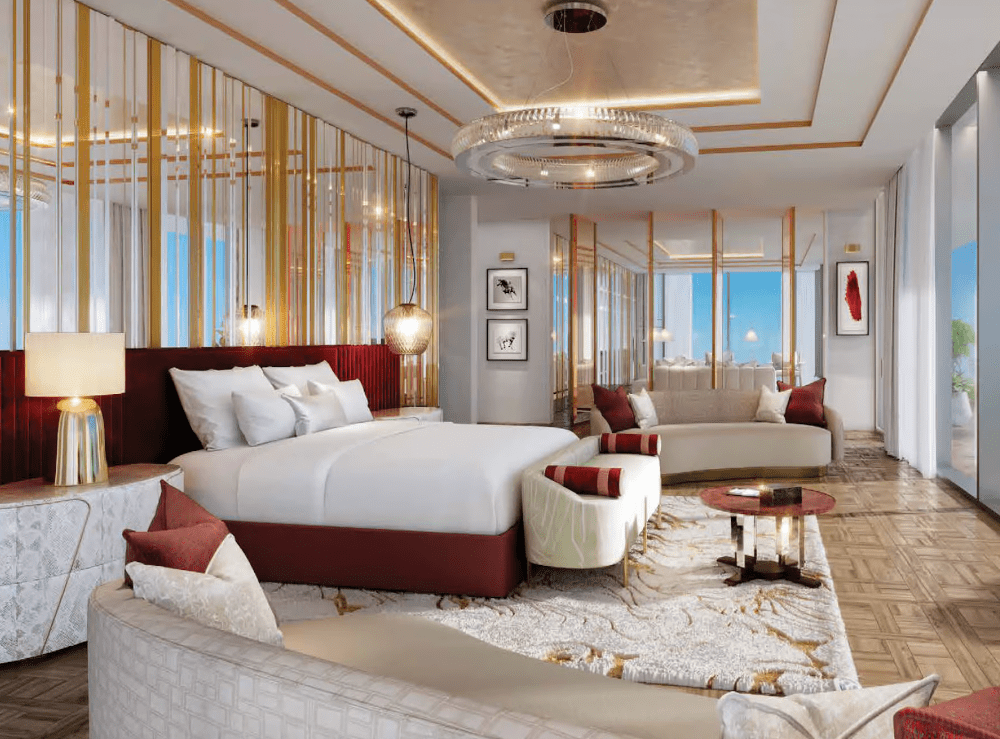
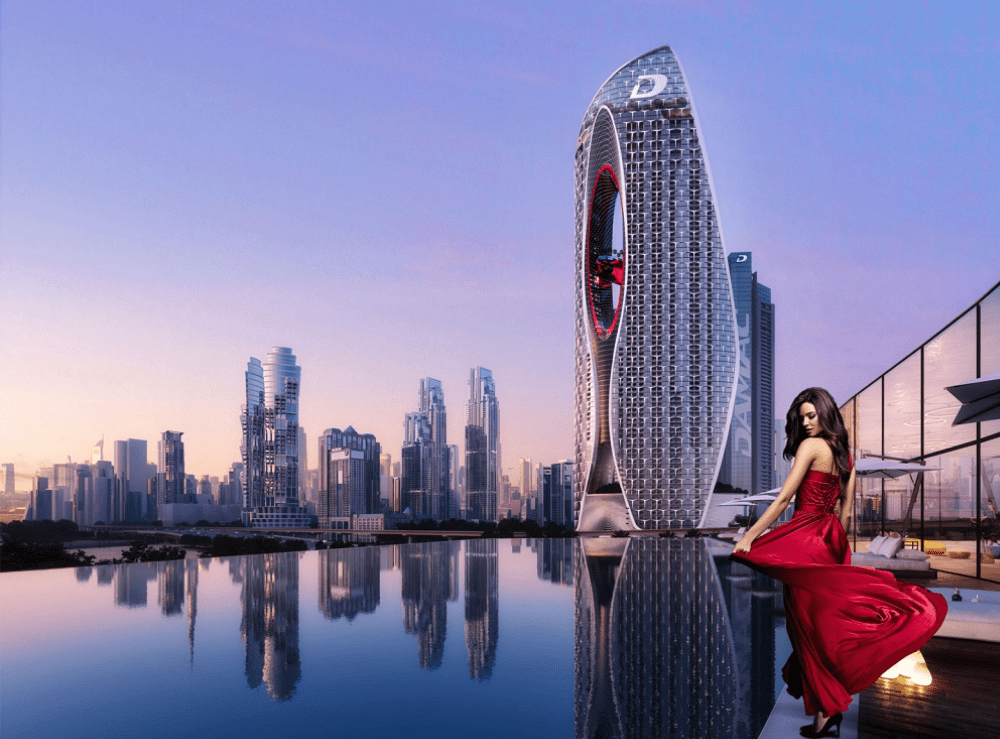
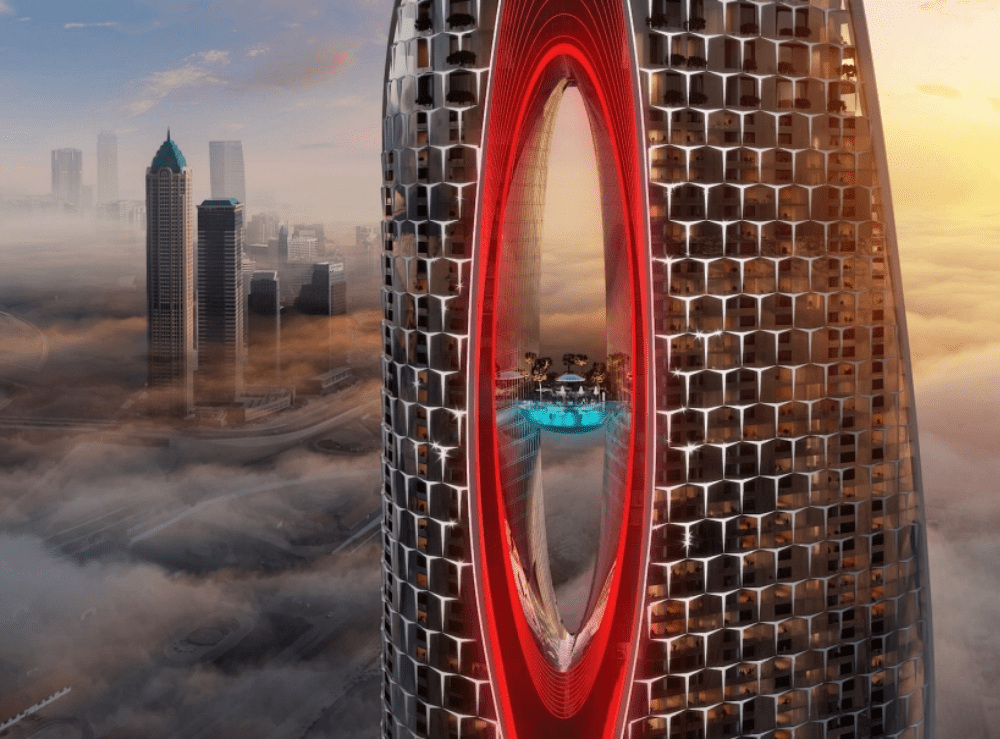
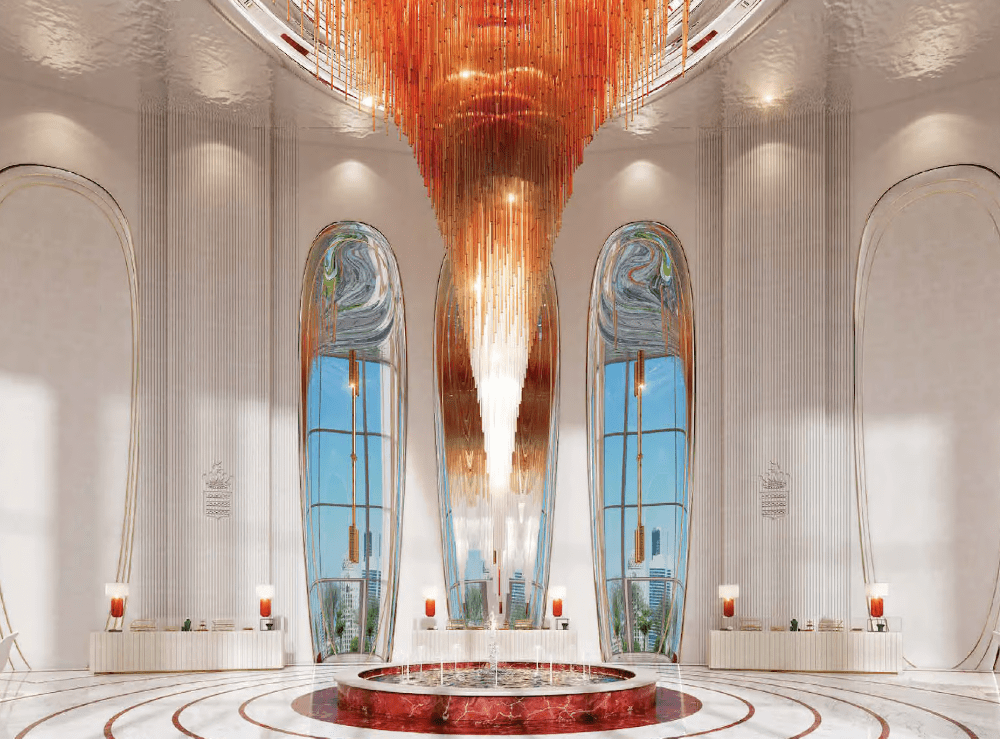
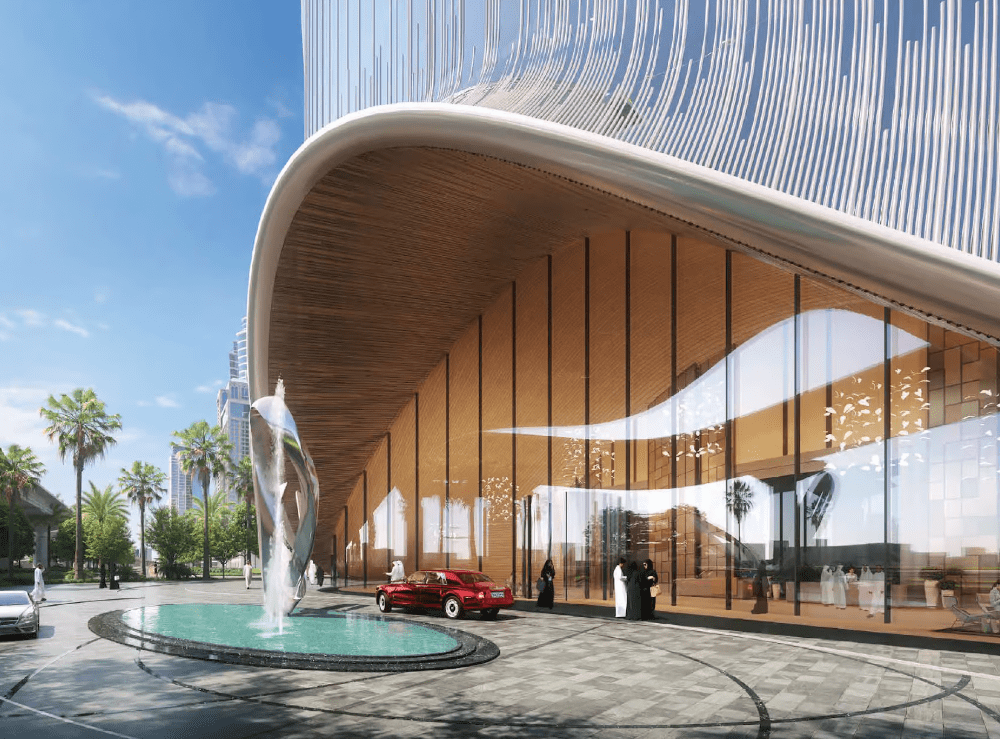
An iconic 84-85 story residential development by DAMAC Properties, featuring architecture and interiors fully curated in collaboration with the prestigious Swiss fine jewelry brand de GRISOGONO. The structure is divided into Luxury levels (floors 1–72) and Super Luxury levels (floors 73–84). The complex accommodates modular and convertible units (ranging from studios to 1–3 bedroom apartments) and boasts unique engineering attractions: “The Crimson Core” featuring a high-altitude botanical garden and a laser light show on the façade, a glass-bottomed cantilevered pool (Sapphire Infinity Pool), an artificial beach area on the podium level (Artificial Beach Pool), and the world’s first rooftop “Fog Forest” with an artificial microclimate, a Glass Slide, an Edge Walk panoramic walkway, and helicopter/scenic cable car connections to Safa One.
Situated directly on Dubai’s primary road (Sheikh Zayed Road), the complex stands directly opposite the 64-hectare expanse of Safa Park and along the Dubai Water Canal. The location provides immediate connectivity to major destinations: just 5 minutes from Downtown Dubai, Burj Khalifa, City Walk, and Business Bay, and 10 to 12 minutes from Jumeirah Beach, Palm Jumeirah, and The Dubai Mall. The surroundings offer a rare visual combination of lush parkland, canal waters, the Jumeirah coastline, and the city skyline.
A high-financial-profile initiative that pairs building sustainability, achieved through extensive landscaping and the integration of natural greenery into the structure, with the high profitability of the Branded Real Estate sector. The de GRISOGONO signature and the exceptional experiential amenities ensure strong appeal across global markets and within the luxury short-term and holiday home rental market. The prime location and flexible construction payment plans guarantee solid value retention, strong capital appreciation prospects, and rental yield rates at the very top of Dubai’s market.
Monti 51 | Residence Suites
- Category: Luxury Residential Real Estate
- Location: Milan - Arco della Pace / Via Vincenzo Monti
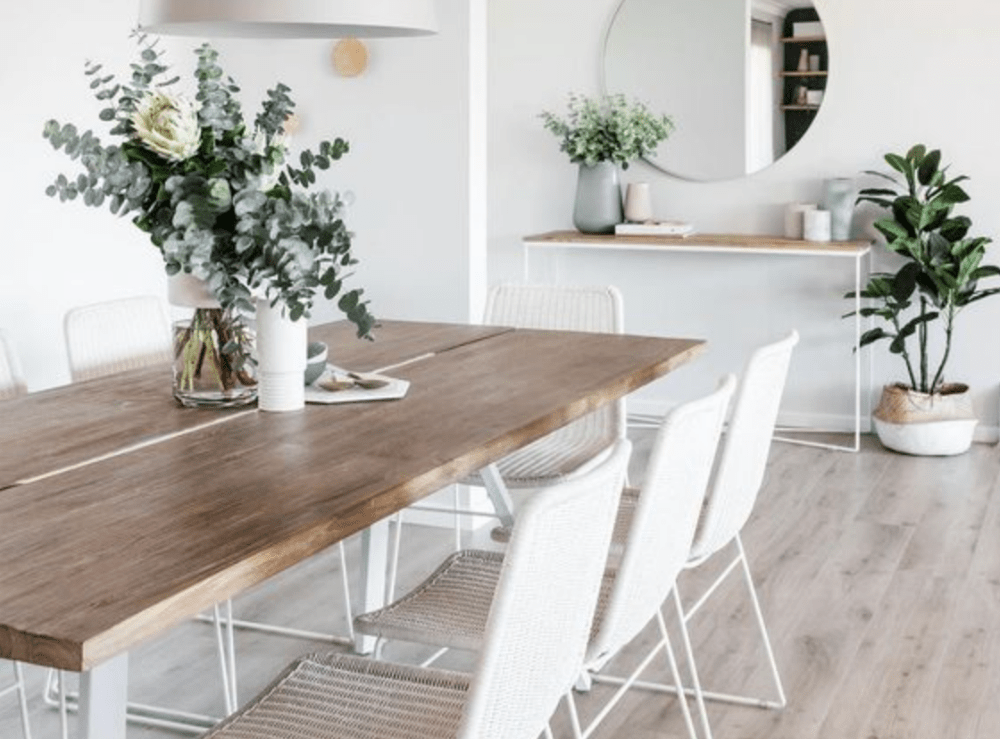
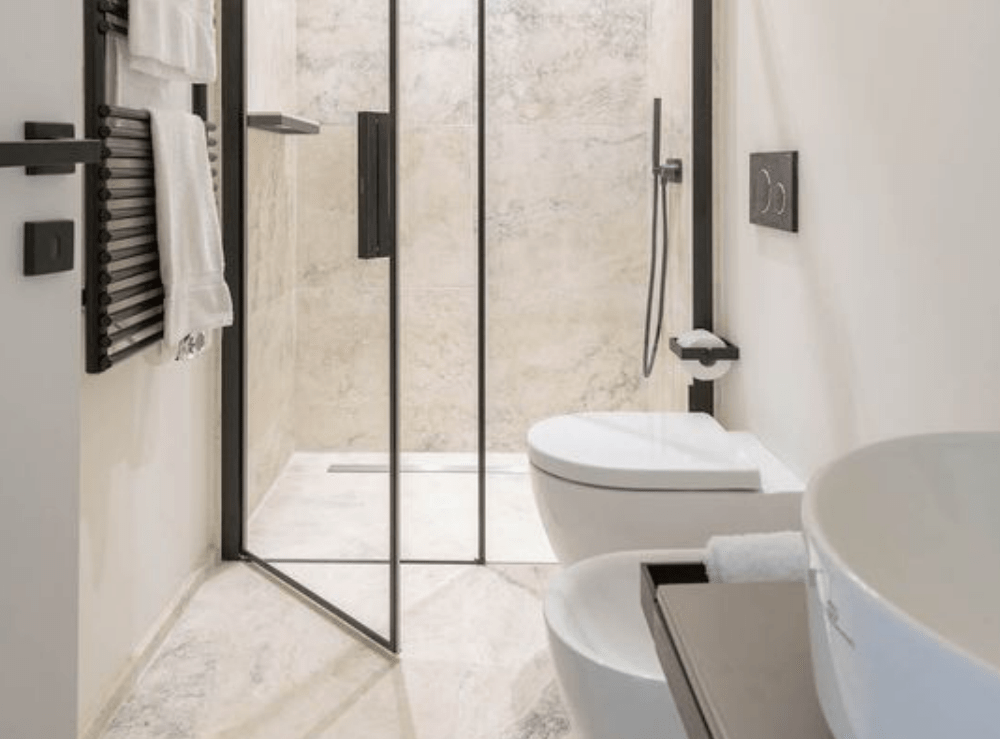
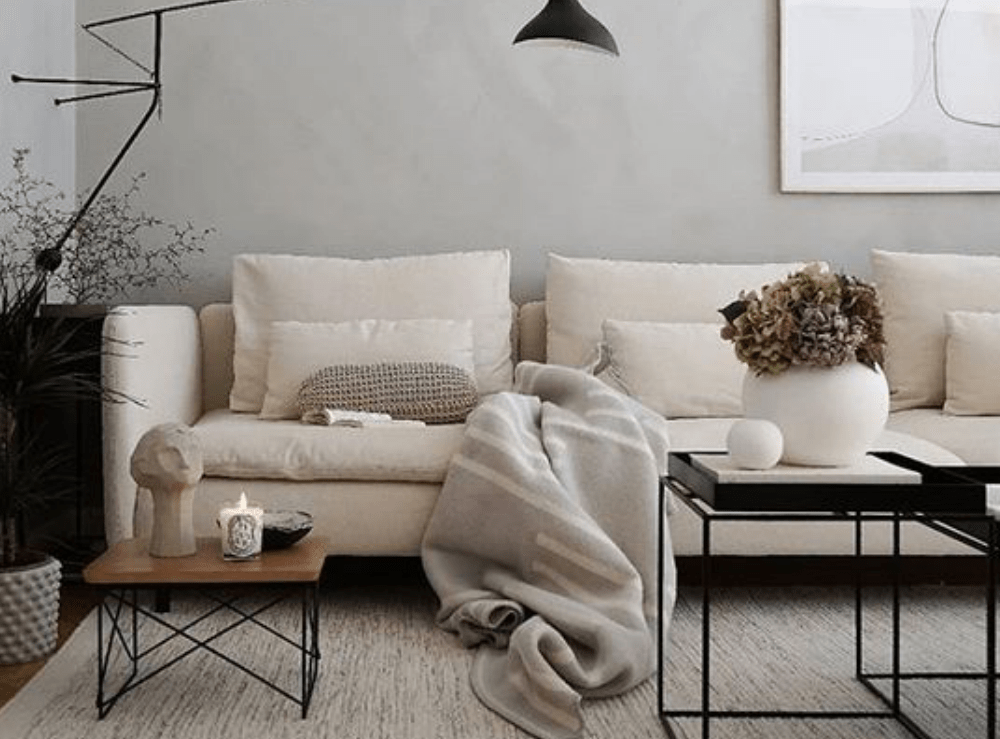
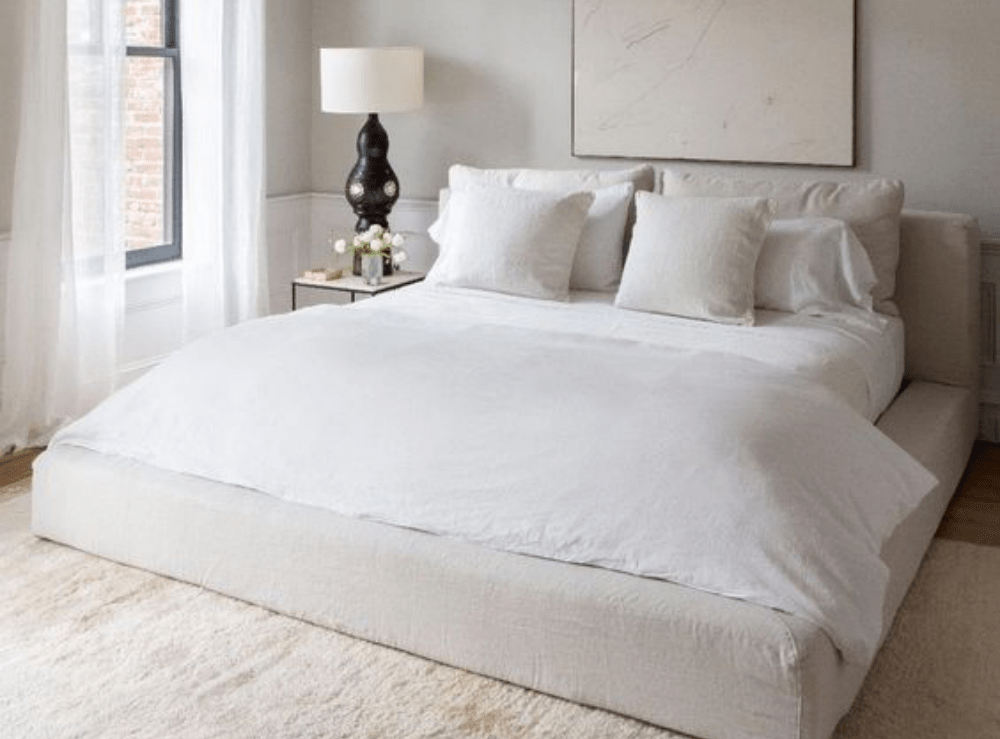
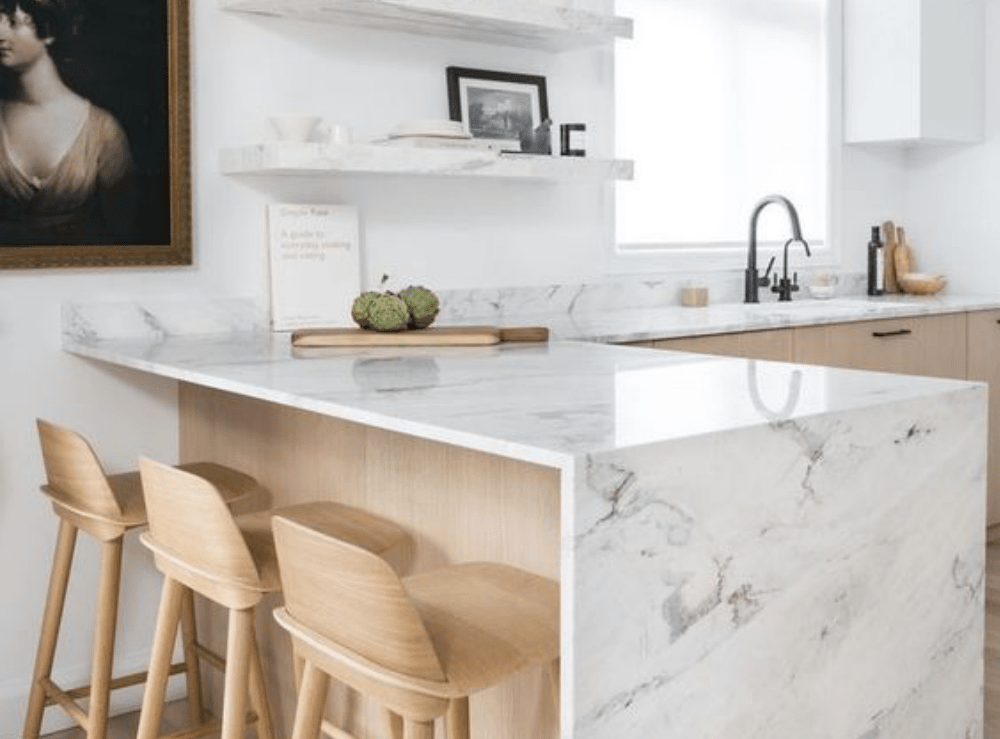
Designed by the ACME Milano architectural firm (completed in 2021) across a total footprint of 300 sqm, Suites 51 stems from a visionary concept aimed at creating a sanctuary of luxury and elegance in the heart of a historic Milanese neighborhood. The project reinterprets a refined residential complex by delivering prestigious apartments (ranging from one to three bedrooms), conceived as a seamless blend of contemporary aesthetics and traditional Milanese architecture. The spaces have been meticulously crafted to offer residents the epitome of comfort, opulence, and stylistic refinement.
Situated at Via Vincenzo Monti 51, the property enjoys a privileged and exclusive address in the historic heart of Milan, adjacent to the Arco della Pace neighborhood. The location places the residence at the epicenter of the city’s primary cultural, artistic, and landmark treasures, within very close proximity to iconic landmarks such as Castello Sforzesco, the Church of Santa Maria delle Grazie, and Parco Sempione. The neighborhood provides excellent transport links and an elite residential atmosphere steeped in Milanese shopping and lifestyle.
A high-value real estate asset driven by tailor-made design, where meticulous attention to detail and a balanced integration of architectural heritage and modern residential technology ensure long-term capital preservation. The exclusivity of the Via Monti address, combined with flexible residential layouts suitable for both high-profile primary residences and prime executive leasing investments, bestows the project with strong appeal across elite domestic and international residential markets.
Industrial Development
Quality, Reliability, and Customer-Centricity
In the industrial sector, our commitment is focused on building a robust manufacturing foundation driven by operational excellence. We channel our resources into process optimization and rigorous quality control, striving constantly toward zero-defect standards. We believe in a business model rooted in active client listening, operational flexibility, and meticulous attention to detail. Through efficient supply chain management, we deliver reliable solutions, on-time service, and optimal value to the market.
G.E.A. Oleodinamica
- Category: Mechanical Engineering & Fluid Dynamics
- Location: Sant'Agata sul Santerno (RA) – Italy
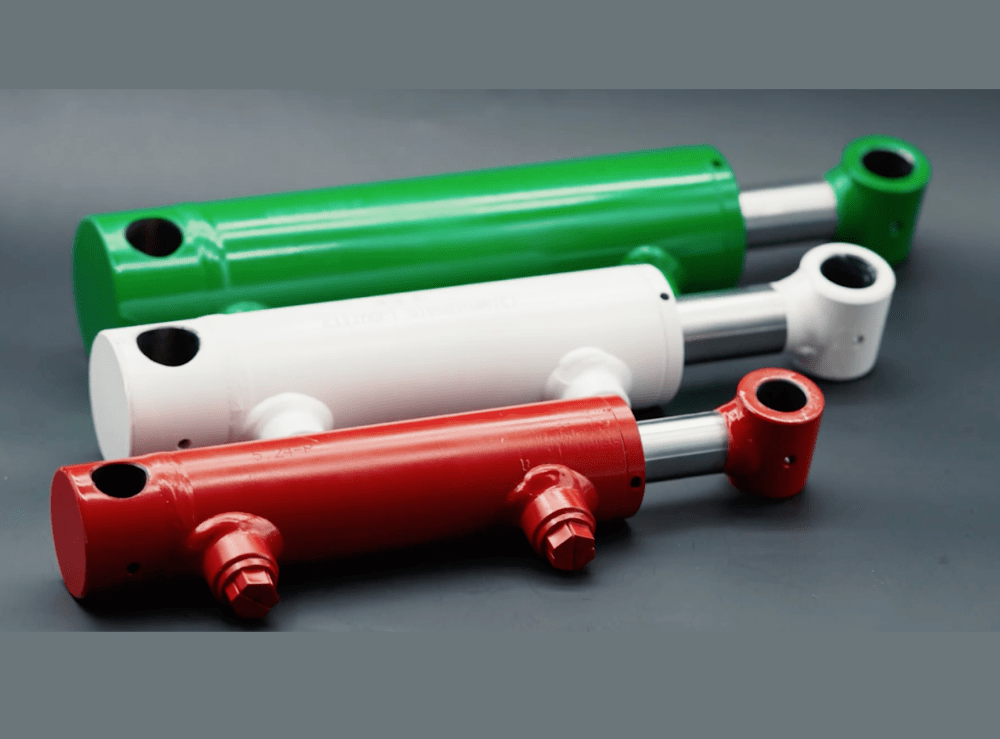
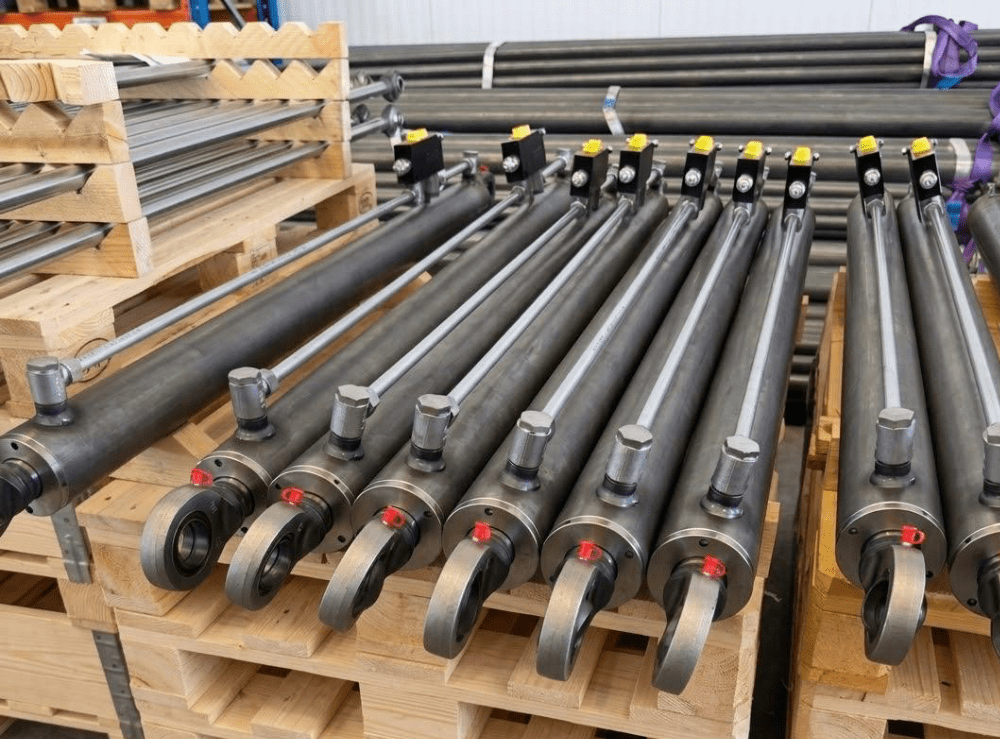
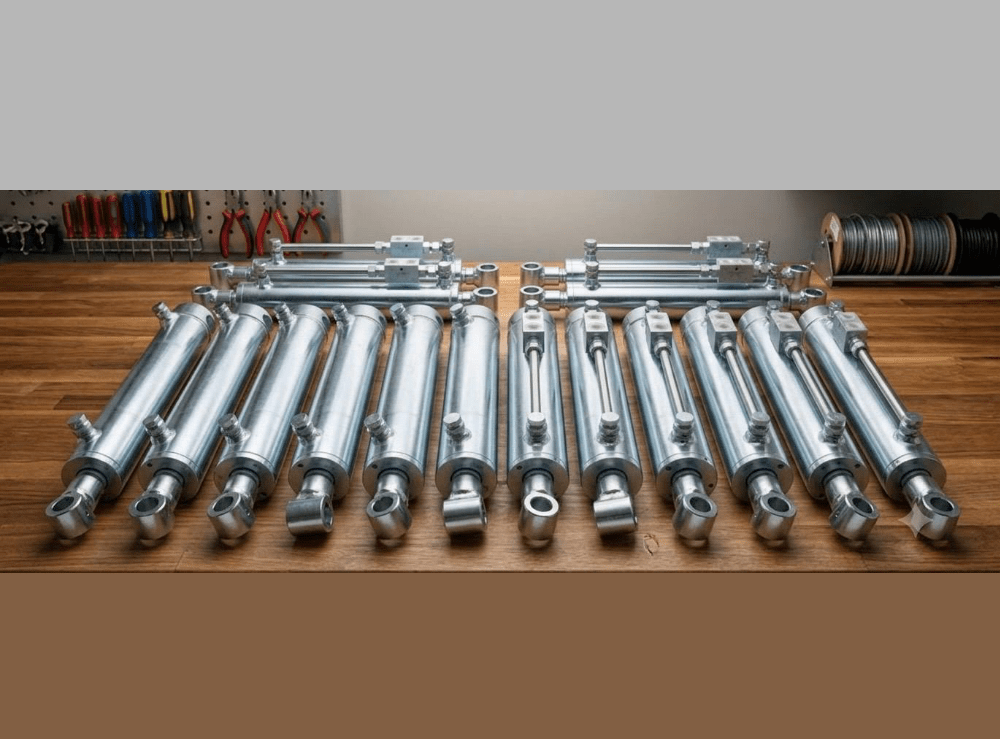
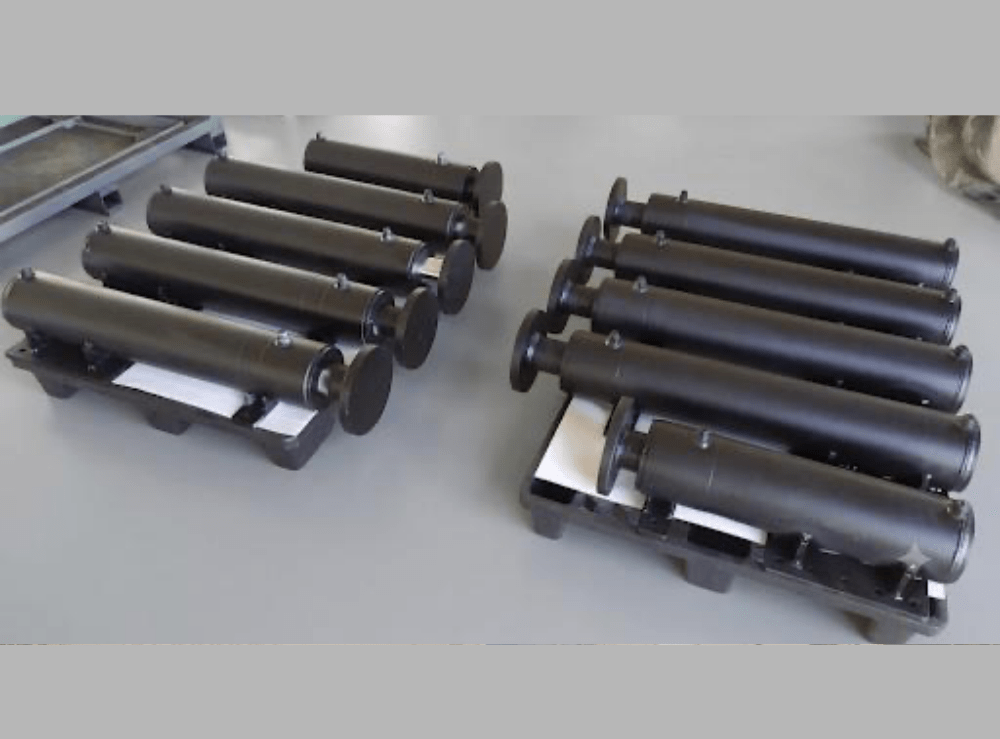
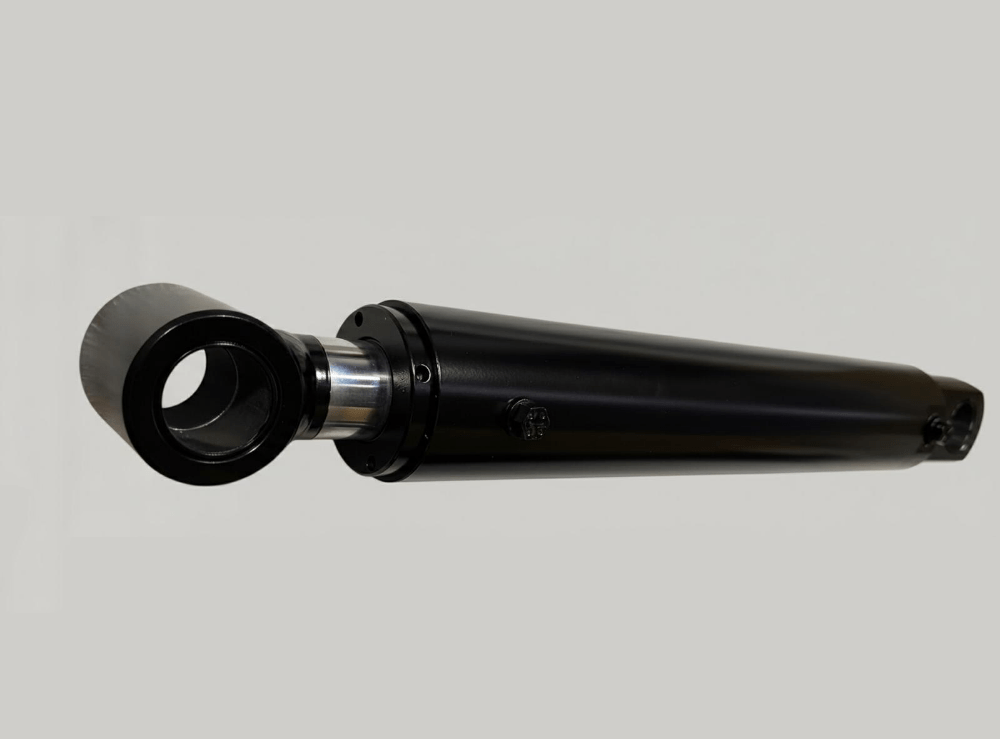
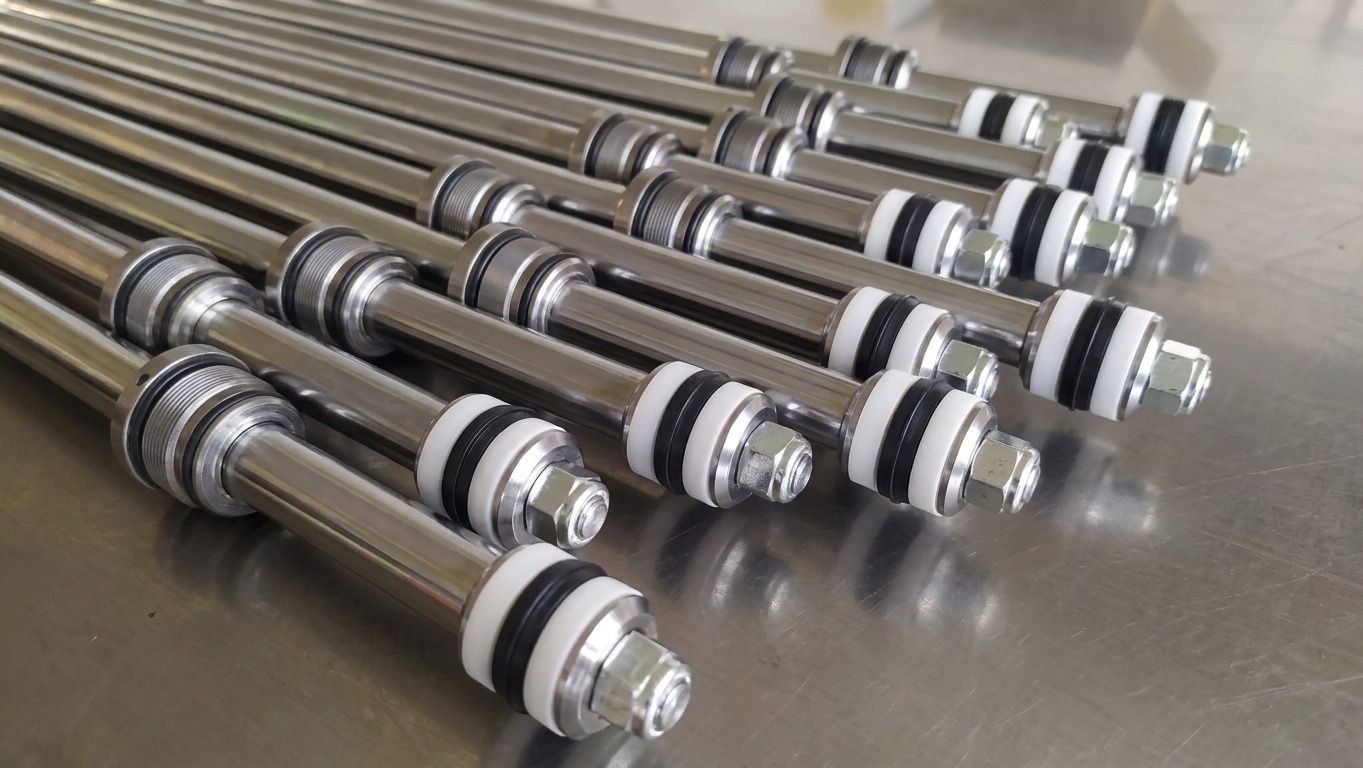
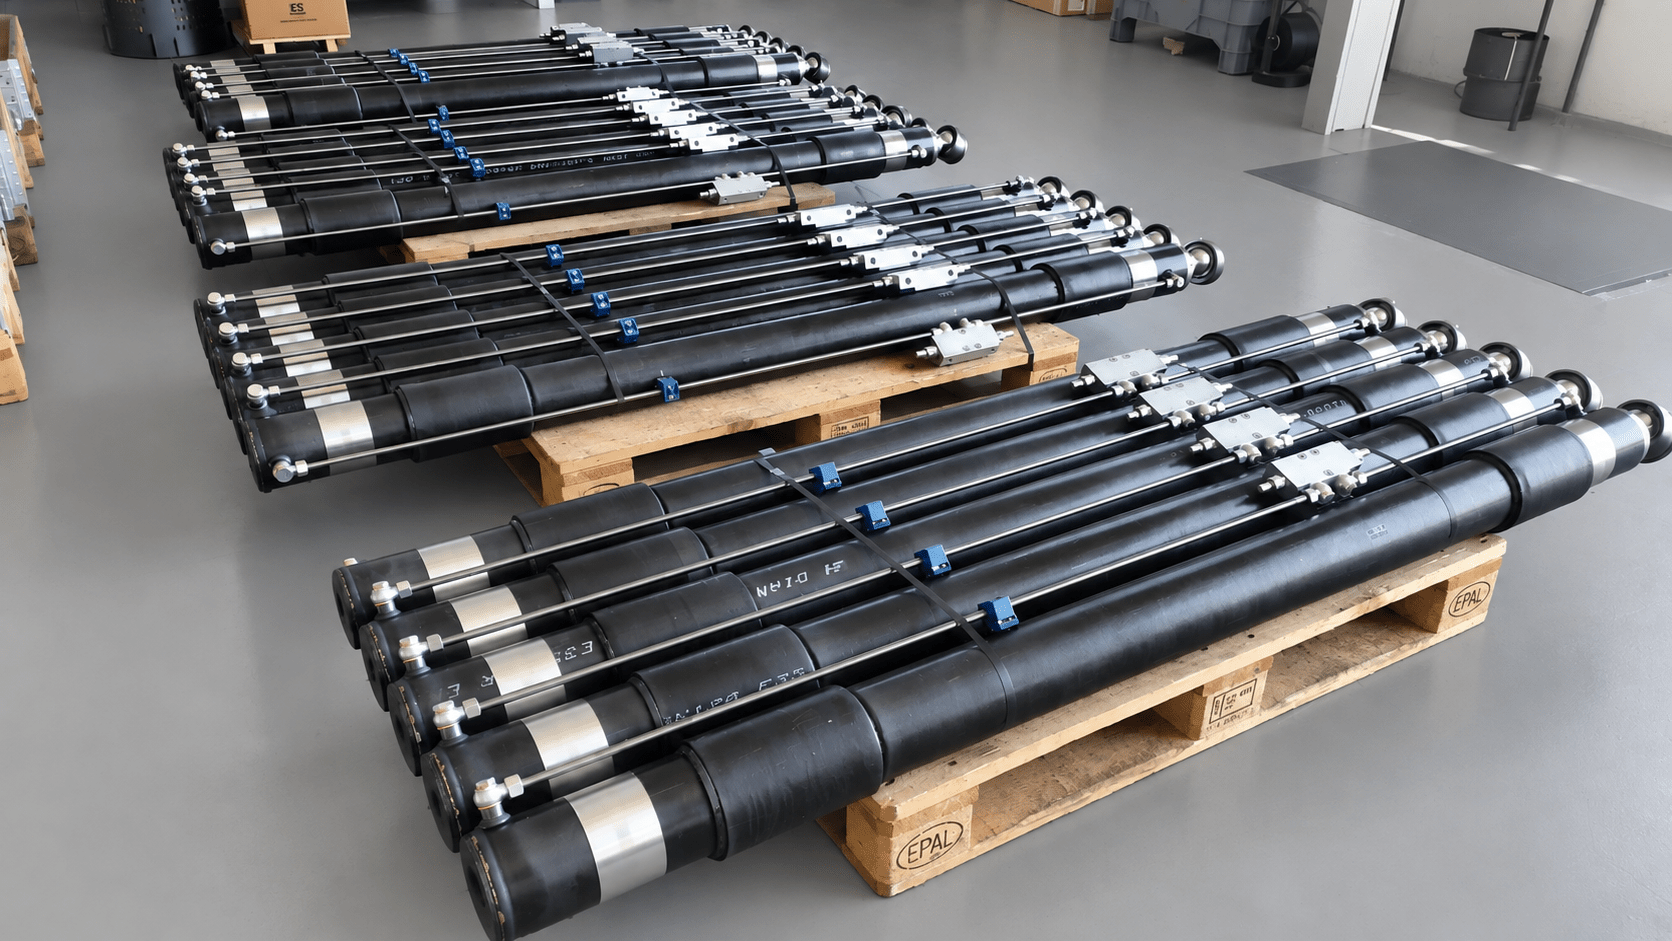
A company specializing in the design and manufacture of hydraulic cylinders (single-acting, double-acting, and plunger types), as well as the commercial distribution of flexible hoses and hydraulic components, G.E.A. positions itself as a strategic Made in Italy partner for OEMs and distributors, combining high quality standards with flexibility, rapid delivery times, and highly competitive pricing.
The company’s hydraulic solutions find application across a wide spectrum of industrial sectors and operating machinery: from commercial vehicles (refuse collection trucks, tail lifts, outriggers) to earthmoving equipment and excavators, extending to automation systems, hydraulic presses, car transporters, and forestry or agricultural machinery.
Production complies with rigorous quality standards, ensuring high mechanical strength and reliability even under the most demanding operating conditions. The efficiency of the organizational model guarantees rapid response times, custom surface treatments, and integrated logistics designed to optimize costs.
Building the future, together
Whether driving high-end residential developments or industrial engineering solutions, our methodology is built on operational rigor, transparency, and ongoing dialogue with our partners and stakeholders.
A.D.A. Capital continues to expand its operational scope, selecting and executing projects that unite manufacturing excellence, architectural innovation, and long-term sustainability.
ALTERNATIVE DIVERSIFIED ALLOCATION CAPITAL S.R.L.
- VAT Number
- 02920450349
- Registered Office
- Str. Collegio dei Nobili 5, 43121 – Parma (PR)